



BEDS5
BATHS3 full 1 partial
SQUARE FEET4,911
MLS#21273412
STATUSActive
PROPERTY TYPEResidential - Single Family
SUBDIVISIONMorgan Lake Estates Ph One
SCHOOLCelina ISD
Property Description
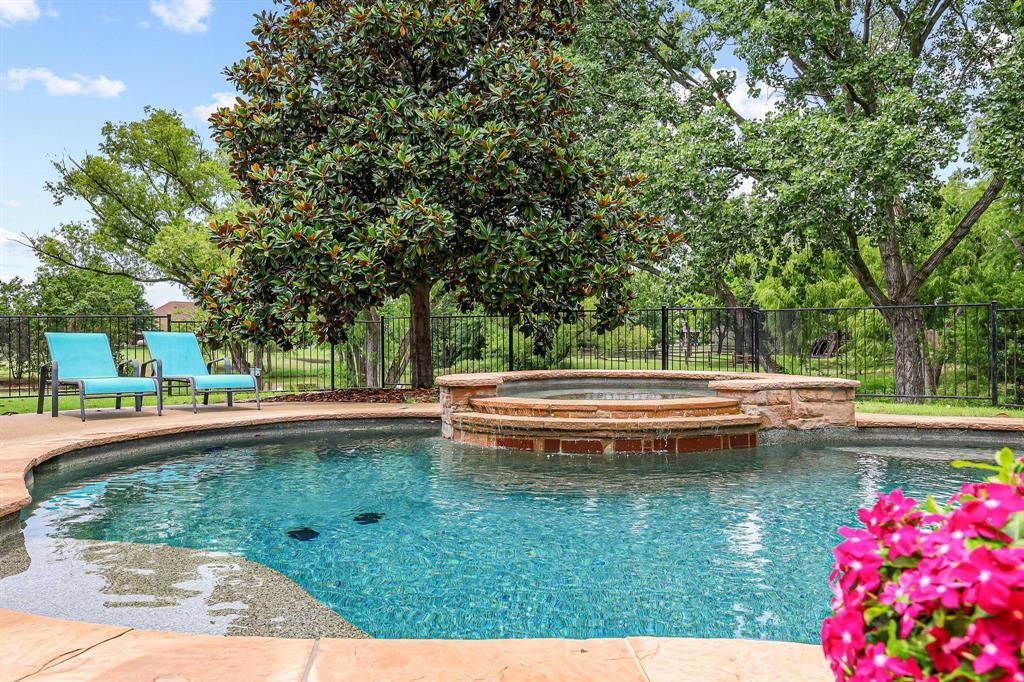
This is the BEST value in Celina for sq ft and 1 ac lot with a pool. Custom home with direct access to a neighborhood pond in Morgan Lake. Recent updates can be found throughout this home. Hardwood floors flow through the beautifully updated gourmet kitchen with Quartzite countertops, double ovens, oversized cooktop, island, butler’s pantry, & walk-in pantry. Ample prep & storage space for the chef in the family. The thoughtful design features 5 bedrooms, including a primary suite with a completely renovated bath. A private first-floor guest suite with walk-in closet, full bath and can connect to the oversized office. This could be a perfect multigenerational living space. Home office includes a wet bar and multiple access points to different parts of the property. Including direct access to single car garage, door to the backyard & french doors access the front of the home. Perfect layout for elderly parents or young adult children. Upstairs includes 3 additional bedrooms, a game room large enough for a pool table, media room with wet bar plumbed for ice maker & drink fridge. A great spot to enjoy a movie. This is a great house for entertaining, inside & out. The large interior rooms flow seamlessly outside to the oversized patios and pool. Recent updates include appliances, 35+ window panes with transferable warranty, 3 HVAC systems, automated garage doors, Hunter Douglas automated shades, pool equipment, & a climate-controlled garage workshop. Office was originally designed as a 2 car garage making a total of 5. This remarkable home is minutes to downtown Celina. Coming soon Hillwood Communities is opening a community that is adjacent to Morgan Lake with 2 future schools providing numerous walking trails & parks. It will not connect by roadway only walking and biking trails.
Property Features
Property Type: Residential - Single Family
Cooling: Electric, Zoned
Fireplaces: 1
Garage: 3 car attached
Heating: Propane, Zoned
Home Style: Traditional
Lot Size: 1.00 Acres
Roof Type: Composition
Year Built: 2000
Amenities
Chandelier
Decorative Lighting
Double Vanity
Eat-in Kitchen
Feature Descriptions
Appliances: Dishwasher, Disposal, Electric Oven, Gas Cooktop, Microwave
Days on Site: 105
Exclusions: TVs, refrigerators, washer and dryer, carpentry equipment in 3rd garage
Exterior: Brick
Fireplace: Brick, Den
Flooring: Carpet, Ceramic Tile, Wood
HOA Fee: 250/ Annually
Laundry: Electric Dryer Hookup, Utility Room, Full Size W/D Area, Dryer Hookup, Washer Hookup
Parcel#: R320600B01201
Parking: Driveway, Garage, Garage Door Opener, Garage Double Door, Garage Faces Side, Garage Single Door, Heated Garage, On Street, Workshop in Garage
Parking Notes: Driveway, Garage, Garage Door Opener, Garage Double D
Patio/Porch: Deck
Pool: Fenced, Gunite, In Ground, Outdoor Pool, Pool/Spa Combo, Separate Spa/Hot Tub, Water Feature
Swimming Pool: Yes
Utilities: Aerobic Septic, All Weather Road, City Water, Propane, Septic
Window: Electric Shades, Window Coverings
Room Sizes
Den: 17.00 x 19.00 Level - 1
Office: 16.00 x 22.00 Level - 1
Breakfast Room: 14.00 x 16.00 Level - 1
Kitchen: 18.00 x 16.00 Level - 1
Living Room: 16.00 x 19.00 Level - 1
Bath-Primary: 15.00 x 12.00 Level - 1
Bedroom-Primary: 17.00 x 13.00 Level - 2
Bedroom: 12.00 x 12.00 Level - 1
Bedroom: 14.00 x 12.00 Level - 2
Game Room: 25.00 x 14.00 Level - 2
Dining Room: 19.00 x 12.00 Level - 1
Media Room: 16.00 x 19.00 Level - 2
Local Schools
Elementary School: Bobby Ray-Afton Martin
School District: Celina ISD
Listed By / Shown By
Listed By
Agency Name: Coldwell Banker Apex, REALTORS
Agency Contact: 214-471-7309
Agent Name: Amy Harris

Shown By
Agent Name: Russell Cox
Agent Phone: Cell: (254) 717-6447
Agency Title: Kelly, Realtors

Estimate Your Payment
Estimated Payment
$ 2,892.30 per month $2,557.18 Principal & Interest $0.00 Property Tax (data not provided by mls) $335.13 Homeowner's InsuranceChange Payment Information




 The data relating to real estate for sale on this web site comes in part from the IDX of the Multiple Listing Service of NTREIS. The data on this site may not be reproduced or redistributed and is only for those individuals viewing this web site. Real estate listings held by brokerage firms other than the brokers/agents with their own information using this site are marked with the NTREIS thumbnail logo and detailed information about them includes the name of the listing broker(s).
Privacy Policy / DMCA Notice / ADA Accessibility


This site is hosted, designed and copyright
© 1994 - 2026 by
Delta Media Group, Inc. -- Patent Pending --
Agent License Information: 0507004
1320 Lakeview Drive | MLS# 21273412
This single family home located at 1320 Lakeview Drive, Celina, TX 75009 is currently listed for sale with an asking price of $1,149,000. This property was built in 2000 and has 5 bedrooms and 3 full and 1 partial baths with 4911 sq. ft. Lakeview Drive is located in the Morgan Lake Estates Ph One subdivision within the Celina ISD school district. Search Morgan Lake Estates Ph One real estate on www.254properties.com today.