



BEDS5
BATHS4 full
SQUARE FEET2,582
MLS#21363171
STATUSActive
PROPERTY TYPEResidential - Single Family
SUBDIVISIONTowne Centre Village
SCHOOLMesquite ISD
Property Description
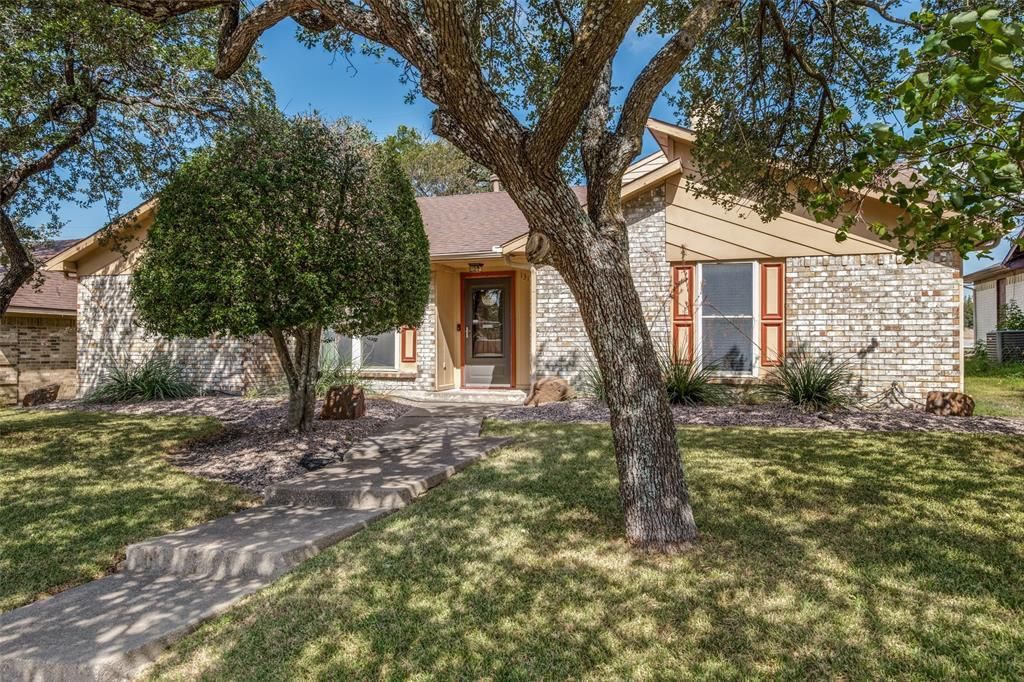
This one of a kind converted 5 bedroom, 4 full bath home features two large primary bedrooms that are perfect for larger families, multi-gen families or those in need of a mother-in-law suite. The additional 3 bedrooms are spacious and offer endless possibilities for usage as bedrooms, office or workout space. All schools are with-in walking distance of this quiet community that features mature trees and mins from Interstate 635,(LBJ). Mesquite is experiencing a re-development with new commercial and retail developments underway including a large entertainment center, dining and retail expansions that will encourage a pedestrian-friendly downtown district. As you walk up, you will notice native landscaping with groomed mature trees and in the back you will enjoy a tranquil large sized back yard with covered patio. This charming home is waiting for the next family to make it their own, with all the special memories that a wonderful home provides.
Property Features
Property Type: Residential - Single Family
Cooling: Central Air, Electric, Multi Units
Fireplaces: 1
Heating: Central, Electric, Fireplace(s)
Home Style: Traditional
Lot Size: 0.17 Acres
Roof Type: Composition
Year Built: 1982
Amenities
Double Vanity
Eat-in Kitchen
High Speed Internet Available
In-Law Suite Floorplan
Smart Home System
Wet Bar
Second Primary Bedroom
Covered Patio/Porch
Feature Descriptions
Appliances: Dishwasher, Dryer, Electric Oven, Electric Range, Electric Water Heater, Microwave, Washer
Days on Site: 17
Exclusions: kitchen Fridge
Exterior: Brick
Fencing: Wood
Fireplace: Living Room, Wood Burning
Flooring: Carpet, Tile
Green Features: Drought Tolerant Plants
Laundry: Electric Dryer Hookup, In Hall, Washer Hookup
Lot: Subdivision
Parcel#: 38216850510200000
Parking: Alley Access, Converted Garage, No Garage
Parking Notes: Alley Access, Converted Garage, No Garage
Patio/Porch: Covered
Utilities: City Sewer, City Water, Electricity Connected
Window: Window Coverings
Room Sizes
Bedroom-Primary: 21.00 x 11.00 Level - 1
Bedroom: 12.00 x 12.00 Level - 1
Bedroom: 10.00 x 11.00 Level - 1
Bedroom: 15.00 x 12.00 Level - 1
Bedroom-2nd Primary: 15.00 x 13.00 Level - 2
Kitchen: 12.00 x 9.00 Level - 1
Dining Room: 10.00 x 9.00 Level - 1
Living Room: 20.00 x 13.00 Level - 1
Bath-Full: 11.00 x 10.00 Level - 1
Bath-Full: 7.00 x 4.00 Level - 1
Bath-Full: 7.00 x 6.00 Level - 1
Bath-Full: 14.00 x 7.00 Level - 2
Breakfast Room: 8.00 x 8.00 Level - 1
Local Schools
Elementary School: Cannaday
School District: Mesquite ISD
Listed By / Shown By
Listed By
Agency Name: Coldwell Banker Apex, REALTORS
Agency Contact: 469-569-2964
Agent Name: Lisa Vanek

Shown By
Agent Name: Russell Cox
Agent Phone: Cell: (254) 717-6447
Agency Title: Kelly, Realtors

Estimate Your Payment
Estimated Payment
$ 780.34 per month $689.93 Principal & Interest $0.00 Property Tax (data not provided by mls) $90.42 Homeowner's InsuranceChange Payment Information




 The data relating to real estate for sale on this web site comes in part from the IDX of the Multiple Listing Service of NTREIS. The data on this site may not be reproduced or redistributed and is only for those individuals viewing this web site. Real estate listings held by brokerage firms other than the brokers/agents with their own information using this site are marked with the NTREIS thumbnail logo and detailed information about them includes the name of the listing broker(s).
Privacy Policy / DMCA Notice / ADA Accessibility


This site is hosted, designed and copyright
© 1994 - 2026 by
Delta Media Group, Inc. -- Patent Pending --
Agent License Information: 0507004
1317 Americana Lane | MLS# 21363171
This single family home located at 1317 Americana Lane, Mesquite, TX 75150 is currently listed for sale with an asking price of $310,000. This property was built in 1982 and has 5 bedrooms and 4 full baths with 2582 sq. ft. Americana Lane is located in the Towne Centre Village subdivision within the Mesquite ISD school district. Search Towne Centre Village real estate on www.254properties.com today.