



BEDS4
BATHS2 full
SQUARE FEET1,738
MLS#21421293
STATUSActive
PROPERTY TYPEResidential - Single Family
SUBDIVISIONPecan Crk Ph II
SCHOOLAubrey ISD
Property Description
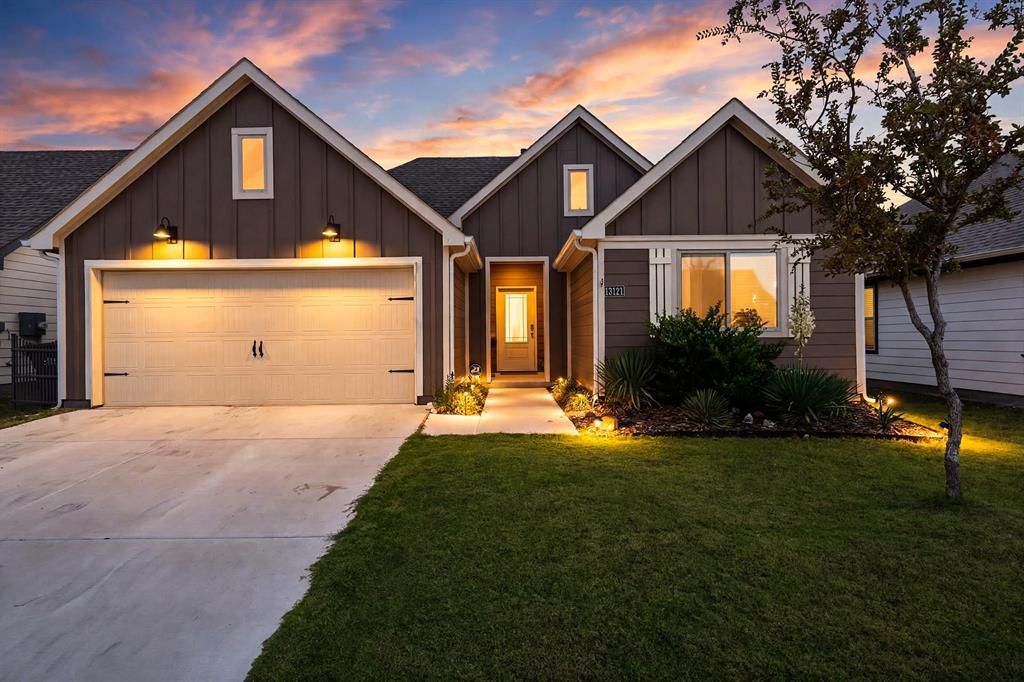
Welcome to 13121 S Haven Way in Providence Village! Built in 2023, this well-maintained DR Horton home offers 4 bedrooms, 2 bathrooms, and 1,738 square feet of thoughtfully designed living space with upgrades that add both style and functionality. The open-concept floor plan creates an inviting atmosphere, with luxury vinyl plank flooring in the living room and primary bedroom and an easy flow between the living, dining, and kitchen areas. The kitchen is a standout, featuring quartz countertops, a farmhouse-style sink, a walk-in pantry, and a unique barnwood-accented island that adds warmth and character. Updated dishwasher and garbage disposal, decorative lighting, and a refrigerator that conveys add to the home's appeal. The private primary suite features custom wood accent detailing, a spacious walk-in closet, and a separate shower. Three additional bedrooms offer flexibility for guests, a home office, or other needs. Step outside to enjoy the extended covered patio and newer hot tub, creating a great space to unwind after a long day or entertain friends and family. The landscaped backyard includes a sprinkler system, while French drains along both sides of the home provide additional drainage support. Additional features include a tankless water heater, energy-efficient features, an epoxy-coated garage floor, overhead garage storage racks, and a well-insulated attic with additional storage potential. The two-car garage provides convenient parking and extra functionality. Located in the Enclave at Pecan Ridge in Providence Village, residents can enjoy neighborhood amenities including pools, parks, playgrounds, walking trails, and community gathering spaces. With its modern layout, distinctive finishes, outdoor living space, and practical upgrades, this home offers a great opportunity to enjoy comfortable living in a growing North Texas community. Schedule your showing today!
Property Features
Property Type: Residential - Single Family
Cooling: Ceiling Fan(s), Central Air, Electric
Garage: 2 car attached
Heating: Central, Electric
Home Style: Traditional
Lot Size: 0.11 Acres
Roof Type: Composition
Year Built: 2023
Amenities
Decorative Lighting
Eat-in Kitchen
Granite Counters
High Speed Internet Available
Kitchen Island
Open Floorplan
Pantry
Walk-In Closet(s)
Covered Patio/Porch
Feature Descriptions
Appliances: Dishwasher, Disposal
Fencing: Wood
Flooring: Carpet, Luxury Vinyl Plank
HOA Fee: 400/ Annually
Laundry: Electric Dryer Hookup, Utility Room, Full Size W/D Area, Dryer Hookup, Washer Hookup
Parcel#: R982200
Parking: Driveway, Garage, Garage Faces Front
Parking Notes: Driveway, Garage, Garage Faces Front
Utilities: All Weather Road, City Sewer, City Water
Local Schools
Elementary School: Jackie Fuller
School District: Aubrey ISD
Listed By / Shown By
Listed By
Agency Name: Mission To Close
Agency Contact: (682) 201-6884
Agent Name: Ronald Byrd

Shown By
Agent Name: Russell Cox
Agent Phone: Cell: (254) 717-6447
Agency Title: Kelly, Realtors

Estimate Your Payment
Estimated Payment
$ 767.76 per month $678.80 Principal & Interest $0.00 Property Tax (data not provided by mls) $88.96 Homeowner's InsuranceChange Payment Information




 The data relating to real estate for sale on this web site comes in part from the IDX of the Multiple Listing Service of NTREIS. The data on this site may not be reproduced or redistributed and is only for those individuals viewing this web site. Real estate listings held by brokerage firms other than the brokers/agents with their own information using this site are marked with the NTREIS thumbnail logo and detailed information about them includes the name of the listing broker(s).
Privacy Policy / DMCA Notice / ADA Accessibility


This site is hosted, designed and copyright
© 1994 - 2026 by
Delta Media Group, Inc. -- Patent Pending --
Agent License Information: 0507004
13121 S Haven Way | MLS# 21421293
This single family home located at 13121 S Haven Way, Providence Village, TX 76227 is currently listed for sale with an asking price of $305,000. This property was built in 2023 and has 4 bedrooms and 2 full baths with 1738 sq. ft. S Haven Way is located in the Pecan Crk Ph II subdivision within the Aubrey ISD school district. Search Pecan Crk Ph II real estate on www.254properties.com today.