


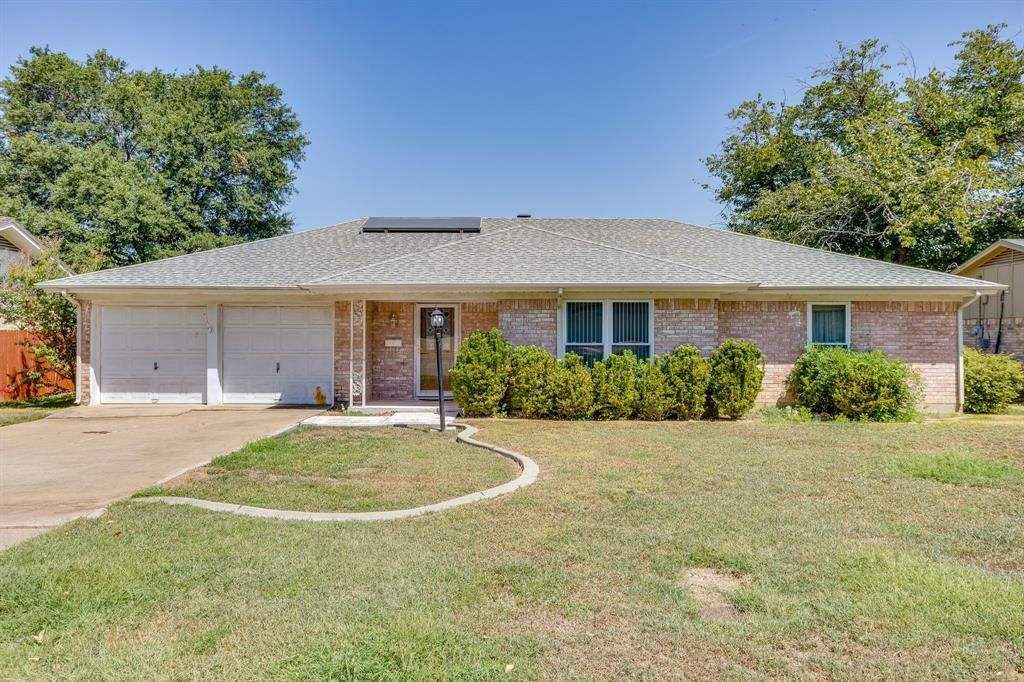

BEDS3
BATHS2 full
SQUARE FEET1,880
MLS#21363942
STATUSPending
PROPERTY TYPEResidential - Single Family
SUBDIVISIONHallmark Add
SCHOOLCrowley ISD
Property Description
Charming Home with a One-of-a-Kind Sunroom & Beautiful Backyard! Solar water heater system. If you’re looking for a home with character, space, and plenty of potential, this one is worth a look! This 3-bedroom, 2-bath home has some truly special features and could be transformed into an adorable home with a little updating and TLC.The sunroom is the star of the show! The unique rounded design gives this space so much charm, while two skylights and large windows bring in tons of natural light. Whether you envision it as a cozy sitting area, plant room, reading nook, entertaining space, or simply a place to enjoy your morning coffee, this room offers endless possibilities. The home does need some updating, making it a great opportunity for someone who wants to add their own style and personal touches. With a little vision and some improvements, this home could be absolutely adorable! Step outside and you’ll find a wonderful backyard with plenty of room to relax, entertain, garden, or simply enjoy some privacy. The backyard was beautifully landscaped at one time and has the potential to really shine again with a little attention. And one of the best features? NO backyard neighbors! The deck features a hot tub, creating a great spot to unwind after a long day or enjoy time with friends and family. A storage building in the backyard provides additional space for tools, lawn equipment, hobbies, or extra storage. Convenient location close to schools, shopping, and easy access to I-35, making commuting and everyday errands a breeze. 3 Bedrooms, 2 Bathrooms, Unique Rounded Sunroom with 2 Skylights, Large Windows, Spacious Backyard, No Rear Neighbors, Hot Tub, Storage Building , and Convenient Location!This home may need a little love, but the character, natural light, outdoor space, and potential are already here! Bring your ideas and make this charming property your own.
Property Features
Property Type: Residential - Single Family
Cooling: Ceiling Fan(s), Central Air, Electric
Fireplaces: 1
Garage: 2 car attached
Heating: Central, Electric
Home Style: Traditional
Lot Size: 0.24 Acres
Roof Type: Composition
Year Built: 1971
Amenities
Cable TV Available
High Speed Internet Available
Paneling
Walk-In Closet(s)
Covered Patio/Porch
Rain Gutters
Storage
Feature Descriptions
Appliances: Dishwasher, Disposal, Electric Oven, Electric Water Heater, Other
Days on Site: 13
Exterior: Brick
Fencing: Chain Link
Fireplace: Electric, Insert, Wood Burning
Flooring: Carpet, Laminate
Laundry: Electric Dryer Hookup, Utility Room, Full Size W/D Area, Dryer Hookup, Washer Hookup
Lot: Few Trees, Interior Lot, Landscaped, Sprinkler System, Subdivision
Other Equipment: Other
Parcel#: 01161016
Parking: Covered, Garage Door Opener, Garage Double Door, Garage Faces Front
Parking Notes: Covered, Garage Door Opener, Garage Double Door, Gara
Patio/Porch: Covered, Enclosed, Front Porch, Glass Enclosed, Patio, Screened, Other
Utilities: All Weather Road, Cable Available, City Sewer, City Water
Room Sizes
Living Room: 19.00 x 17.00 Level - 1
Dining Room: 11.00 x 12.00 Level - 1
Kitchen: 11.00 x 10.00 Level - 1
Utility Room: 4.00 x 9.00 Level - 1
Bedroom: 15.00 x 12.00 Level - 1
Bedroom: 12.00 x 11.00 Level - 1
Bedroom-Primary: 16.00 x 13.00 Level - 1
Solarium/Sunrm: 15.00 x 18.00 Level - 1
Local Schools
Elementary School: Sycamore
School District: Crowley ISD
Listed By / Shown By
Listed By
Agency Name: The Real Estate Power Houses
Agency Contact: 817-994-9725
Agent Name: Cassandra Spann

Shown By
Agent Name: Russell Cox
Agent Phone: Cell: (254) 717-6447
Agency Title: Kelly, Realtors

Estimate Your Payment
Estimated Payment
$ 621.50 per month $549.49 Principal & Interest $0.00 Property Tax (data not provided by mls) $72.01 Homeowner's InsuranceChange Payment Information




 The data relating to real estate for sale on this web site comes in part from the IDX of the Multiple Listing Service of NTREIS. The data on this site may not be reproduced or redistributed and is only for those individuals viewing this web site. Real estate listings held by brokerage firms other than the brokers/agents with their own information using this site are marked with the NTREIS thumbnail logo and detailed information about them includes the name of the listing broker(s).
Privacy Policy / DMCA Notice / ADA Accessibility


This site is hosted, designed and copyright
© 1994 - 2026 by
Delta Media Group, Inc. -- Patent Pending --
Agent License Information: 0507004
1312 Marlborough Drive | MLS# 21363942
This single family home located at 1312 Marlborough Drive, Fort Worth, TX 76134 is currently listed for sale with an asking price of $246,900. This property was built in 1971 and has 3 bedrooms and 2 full baths with 1880 sq. ft. Marlborough Drive is located in the Hallmark Add subdivision within the Crowley ISD school district. Search Hallmark Add real estate on www.254properties.com today.