


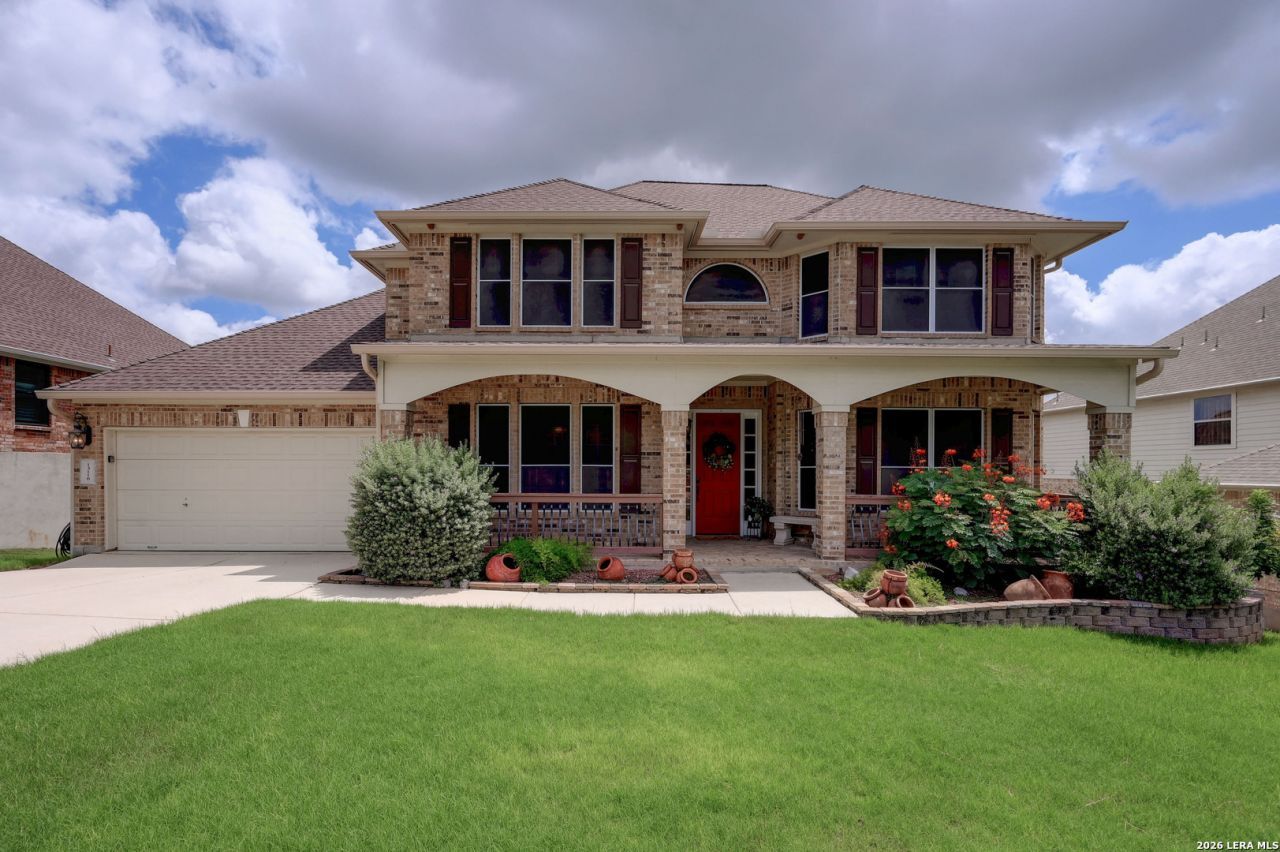

BEDS4
BATHS3 full 1 partial
SQUARE FEET3,669
MLS#1991610
STATUSActive
PROPERTY TYPEResidential - Single Family
SUBDIVISIONTHE RANCH AT IRON HORSE
SCHOOLNorthside
Property Description
Welcome home to this beautifully maintained pool property designed for both everyday living and effortless entertaining. The open-concept floor plan offers spacious living areas that seamlessly connect to the outdoor retreat, creating the perfect setting for gatherings with family and friends. Thoughtful upgrades include a custom-built pool, a covered patio enhanced with a ceiling fan for improved airflow and outdoor comfort, and a 6-foot wrought iron fence with a secure locking gate. You will also find custom closets in the primary suite, newly installed blinds, and solar energy-efficient improvements include solar window screens on the front-facing windows and primary bedroom, helping reduce heat gain and enhance indoor comfort. The garage has been professionally upgraded with insulated garage doors for increased energy efficiency and overhead storage systems to maximize organization and functionality. This move-in-ready home combines style, comfort, and functionality with exceptional indoor and outdoor living spaces and breath taking views.
Property Features
Property Type: Residential - Single Family
Cooling: Two Central
Fenced: Yes
Fireplaces: 1
Fuel Type: Electric
Heating: Central
Home Style: Two Story
Lot Size: 0.72 Acres
Roof Type: Composition
Stories: 2.0
Taxes: $14,187
Year Built: 2006
Feature Descriptions
Builder Name: PULTE
Days on Site: 35
Energy Efficient: Programmable Thermostat, Ceiling Fans
Exterior: Covered Patio, Deck/Balcony, Privacy Fence, Wrought Iron Fence, Sprinkler System, Has Gutters, Mature Trees
Exterior: Brick,4 Sides Masonry
Fireplace: One
Flooring: Carpeting, Ceramic Tile, Wood
Foundation: Slab
Hoa Fee: 154/Quarterly
HOA Mandatory: Yes
HOA Name: IRON HORSE CANYON HOA
Improvements: Street Paved, Curbs, Sidewalks, Streetlights, City Street
Inclusions: Ceiling Fans, Chandelier, Washer Connection, Dryer Connection, Cook Top, Built-In Oven, Self-Cleaning Oven, Microwave Oven, Stove/Range, Refrigerator, Disposal, Dishwasher, Water Softener (owned), Smoke Alarm, Electric Water Heater, Garage Door Opener
Interior: Two Living Area, Separate Dining Room, Eat-In Kitchen, Two Eating Areas, Island Kitchen, Breakfast Bar, Walk-In Pantry, Study/Library, Loft, Utility Room Inside, High Ceilings, Open Floor Plan, Laundry Main Level, Laundry Room, Attic - Pull Down Stairs
Lot: County VIew,1/4 - 1/2 Acre, Partially Wooded
Multiple HOA: No
Neighborhood Amenities: Pool, Park/Playground, Basketball Court
Parking: Two Car Garage, Tandem
Pool/Spa: In Ground Pool
Supplier - Electric: CPS
Supplier - Sewer: SAWS
Supplier - Water: SAWS
Swimming Pool: Yes
Tax By Multiple Counties: No
Type: Single Family Detached
Water/Sewer: Water System, Sewer System
Windows: All Remain
Wooded: Yes
Room Sizes
Bedroom 2: 14 X 12
Bedroom 3: 13 X 12
Bedroom 4: 13 X 11
Kitchen: 15 X 13
Dining Room: 14 X 12
Living Room: 22 X 20
Study/Office: 14 X 12
Local Schools
High School: O'Connor
Middle School: Jefferson Jr High
Elementary School: Charles Kuentz
School District: Northside
Listed By / Shown By
Listed By
Agency Name: Keller Williams Heritage
Agency Phone: (210) 493-3030
Shown By
Agent Name: Russell Cox
Agent Phone: Cell: (254) 717-6447
Agency Title: Kelly, Realtors
Agency Email: info@kellyrealtors.com
Agency Text: (254) 717-6447

Estimate Your Payment
Estimated Payment
$ 3,271.55 per month $1,847.22 Principal & Interest $1,182.25 Property Tax $242.08 Homeowner's InsuranceChange Payment Information




Privacy Policy / DMCA Notice / ADA Accessibility


This site is hosted, designed and copyright
© 1994 - 2026 by
Delta Media Group, Inc. -- Patent Pending --
Agent License Information: 0507004
13118 Spring Run | MLS# 1991610
This single family home located at 13118 Spring Run, Helotes, TX 78023 is currently listed for sale with an asking price of $830,000. This property was built in 2006 and has 4 bedrooms and 3 full and 1 partial baths with 3669 sq. ft. Spring Run is located in the THE RANCH AT IRON HORSE subdivision within the Northside school district. Search THE RANCH AT IRON HORSE real estate on www.254properties.com today.