



BEDS3
BATHS2 full 1 partial
SQUARE FEET2,549
MLS#21298854
STATUSActive
PROPERTY TYPEResidential - Single Family
SUBDIVISIONCedar Crest
SCHOOLWhitney ISD
Property Description
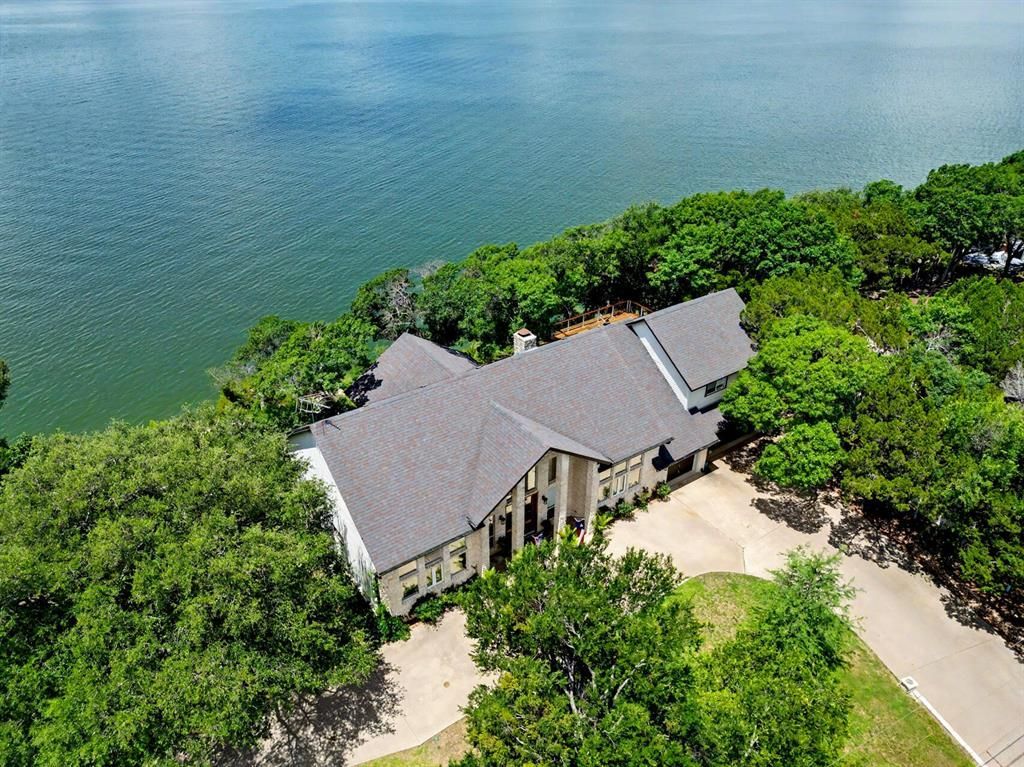
Welcome to 131 Live Oak Drive, where luxury and comfort come together in this one-of-a-kind property overlooking the breathtaking Lake Whitney. Grand double African mahogany doors create an impressive entrance from both the front and lakeside of this stunning 3-bedroom, 2.5-bath home. Inside, soaring 22-foot ceilings highlight the spacious open-concept living, kitchen, and dining areas, while a breathtaking double-sided rock masonry fireplace serves as a striking centerpiece between the living and dining spaces. Travertine in master bath, laundry and powder bath.The chef’s kitchen is designed to impress, featuring a 6-burner gas range, double ovens, and beautiful quartzite countertops. Entertain guests with ease at the outdoor kitchen, or relax while taking in panoramic lake views from the expansive upstairs balcony. This retreat is rare.
Property Features
Property Type: Residential - Single Family
Fireplaces: 1
Garage: 3 car attached
Lot Size: 0.36 Acres
Year Built: 1999
Amenities
Built-in Features
Cable TV Available
Chandelier
Decorative Lighting
Double Vanity
Eat-in Kitchen
Flat Screen Wiring
Granite Counters
High Speed Internet Available
Kitchen Island
Multiple Staircases
Natural Woodwork
Open Floorplan
Sound System Wiring
Vaulted Ceiling(s)
Walk-In Closet(s)
Feature Descriptions
Appliances: Dishwasher, Disposal, Microwave, Refrigerator
Days on Site: 36
Fireplace: Dining Room, Double Sided, Family Room, Masonry, Raised Hearth, See Through Fireplace, Wood Burning
Parcel#: 125770
Parking: Attached Carport, Driveway, Garage, Oversized
Parking Notes: Attached Carport, Driveway, Garage, Oversized
Utilities: Asphalt, Propane, Rural Water District, Septic
Water Features: Lake Front, Lake Front – Main Body
Local Schools
Elementary School: Whitney
School District: Whitney ISD
Listed By / Shown By
Listed By
Agency Name: Beycome Brokerage Realty LLC
Agency Contact: 804-656-5007
Agent Name: Steve Koleno

Shown By
Agent Name: Russell Cox
Agent Phone: Cell: (254) 717-6447
Agency Title: Kelly, Realtors

Estimate Your Payment
Estimated Payment
$ 3,018.16 per month $2,668.45 Principal & Interest $0.00 Property Tax (data not provided by mls) $349.71 Homeowner's InsuranceChange Payment Information




 The data relating to real estate for sale on this web site comes in part from the IDX of the Multiple Listing Service of NTREIS. The data on this site may not be reproduced or redistributed and is only for those individuals viewing this web site. Real estate listings held by brokerage firms other than the brokers/agents with their own information using this site are marked with the NTREIS thumbnail logo and detailed information about them includes the name of the listing broker(s).
Privacy Policy / DMCA Notice / ADA Accessibility


This site is hosted, designed and copyright
© 1994 - 2026 by
Delta Media Group, Inc. -- Patent Pending --
Agent License Information: 0507004
131 Live Oak Drive | MLS# 21298854
This single family home located at 131 Live Oak Drive, Whitney, TX 76692 is currently listed for sale with an asking price of $1,199,000. This property was built in 1999 and has 3 bedrooms and 2 full and 1 partial baths with 2549 sq. ft. Live Oak Drive is located in the Cedar Crest subdivision within the Whitney ISD school district. Search Cedar Crest real estate on www.254properties.com today.