



BEDS3
BATHS3 full
SQUARE FEET1,773
MLS#21325636
STATUSActive
PROPERTY TYPEResidential - Single Family
SUBDIVISIONBeltwood South Rev
SCHOOLDesoto ISD
Property Description
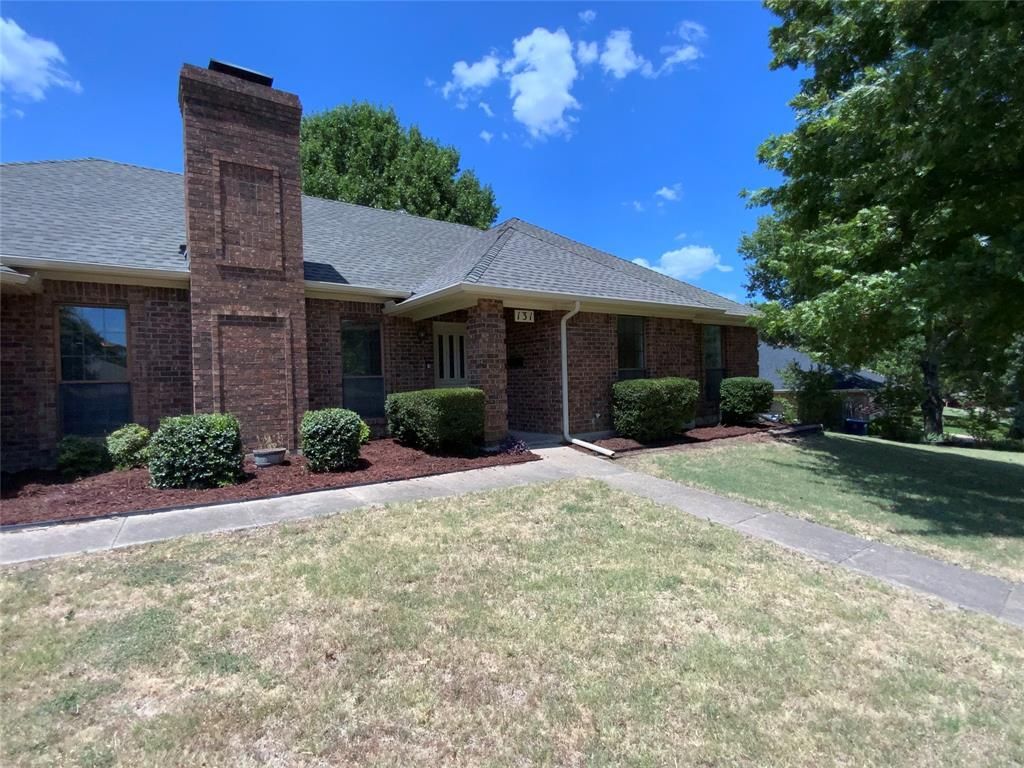
Brand-new roof and fresh interior and exterior paint make this charming home move-in ready! Welcome to this beautifully refreshed single-story home located in the established Beltwood South Rev subdivision of DeSoto. Situated on a spacious corner lot of nearly one-third acre, this 3-bedroom, 3- bath residence offers approximately 1,773 square feet of comfortable living space. The inviting floor plan features a spacious living area with a cozy fireplace, a functional kitchen with ample cabinet space, and a 2-car attached garage. The oversized backyard provides plenty of room for entertaining, gardening, or creating your own outdoor retreat. Conveniently located near schools, parks, shopping, dining, and major highways, this home offers the perfect blend of comfort, convenience, and value. Whether you’re a first-time homebuyer, looking to downsize, or seeking an excellent investment opportunity, this property is ready to welcome its next owner. Schedule your private showing today!
Property Features
Property Type: Residential - Single Family
Cooling: Ceiling Fan(s), Central Air, Electric, Gas
Fireplaces: 1
Garage: 2 car attached
Heating: Central, Electric, Fireplace(s), Natural Gas
Home Style: Traditional
Lot Size: 0.30 Acres
Year Built: 1984
Amenities
Built-in Features
Cable TV Available
Cathedral Ceiling(s)
Chandelier
Decorative Lighting
Double Vanity
Dry Bar
Eat-in Kitchen
Flat Screen Wiring
High Speed Internet Available
Kitchen Island
Natural Woodwork
Open Floorplan
Paneling
Pantry
Vaulted Ceiling(s)
Wet Bar
Feature Descriptions
Appliances: Built-in Gas Range, Dishwasher, Disposal, Gas Cooktop, Microwave
Days on Site: 7
Exterior: Brick, Concrete, Wood
Fencing: Back Yard, Chain Link, Gate, Wood
Fireplace: Brick, Gas Starter, Glass Doors, Living Room, Wood Burning Stove
Flooring: Engineered Wood, Simulated Wood
Parcel#: 20003750020040000
Parking: Additional Parking, Driveway, Garage, Garage Door Opener, Garage Faces Side, Garage Single Door
Parking Notes: Additional Parking, Driveway, Garage, Garage Door Ope
Utilities: Cable Available, City Sewer, City Water, Concrete, Curbs, Individual Gas Meter, Natural Gas Available
Room Sizes
Living Room: 18.00 x 16.00 Level - 1
Breakfast Room: 11.00 x 11.00 Level - 1
Kitchen: 13.00 x 7.00 Level - 1
Bedroom-Primary: 16.00 x 14.00 Level - 1
Bedroom: 11.00 x 10.00 Level - 1
Bedroom: 11.00 x 10.00 Level - 1
Bath-Primary: 9.00 x 4.00 Level - 1
Bath-Full: 5.00 x 5.00 Level - 1
Utility Room: 7.00 x 5.00 Level - 1
Local Schools
Elementary School: Woodridge
School District: Desoto ISD
Listed By / Shown By
Listed By
Agency Name: Myers & Chambers R/E
Agency Contact: 817-233-4945
Agent Name: Ronnie Evans

Shown By
Agent Name: Russell Cox
Agent Phone: Cell: (254) 717-6447
Agency Title: Kelly, Realtors

Estimate Your Payment
Estimated Payment
$ 754.92 per month $667.45 Principal & Interest $0.00 Property Tax (data not provided by mls) $87.47 Homeowner's InsuranceChange Payment Information




 The data relating to real estate for sale on this web site comes in part from the IDX of the Multiple Listing Service of NTREIS. The data on this site may not be reproduced or redistributed and is only for those individuals viewing this web site. Real estate listings held by brokerage firms other than the brokers/agents with their own information using this site are marked with the NTREIS thumbnail logo and detailed information about them includes the name of the listing broker(s).
Privacy Policy / DMCA Notice / ADA Accessibility


This site is hosted, designed and copyright
© 1994 - 2026 by
Delta Media Group, Inc. -- Patent Pending --
Agent License Information: 0507004
131 Honey Tree Lane | MLS# 21325636
This single family home located at 131 Honey Tree Lane, Desoto, TX 75115 is currently listed for sale with an asking price of $299,900. This property was built in 1984 and has 3 bedrooms and 3 full baths with 1773 sq. ft. Honey Tree Lane is located in the Beltwood South Rev subdivision within the Desoto ISD school district. Search Beltwood South Rev real estate on www.254properties.com today.