



BEDS3
BATHS2 full
SQUARE FEET1,611
MLS#21377290
STATUSActive
PROPERTY TYPEResidential - Single Family
SUBDIVISIONGreengate Add
SCHOOLAllen ISD
Property Description
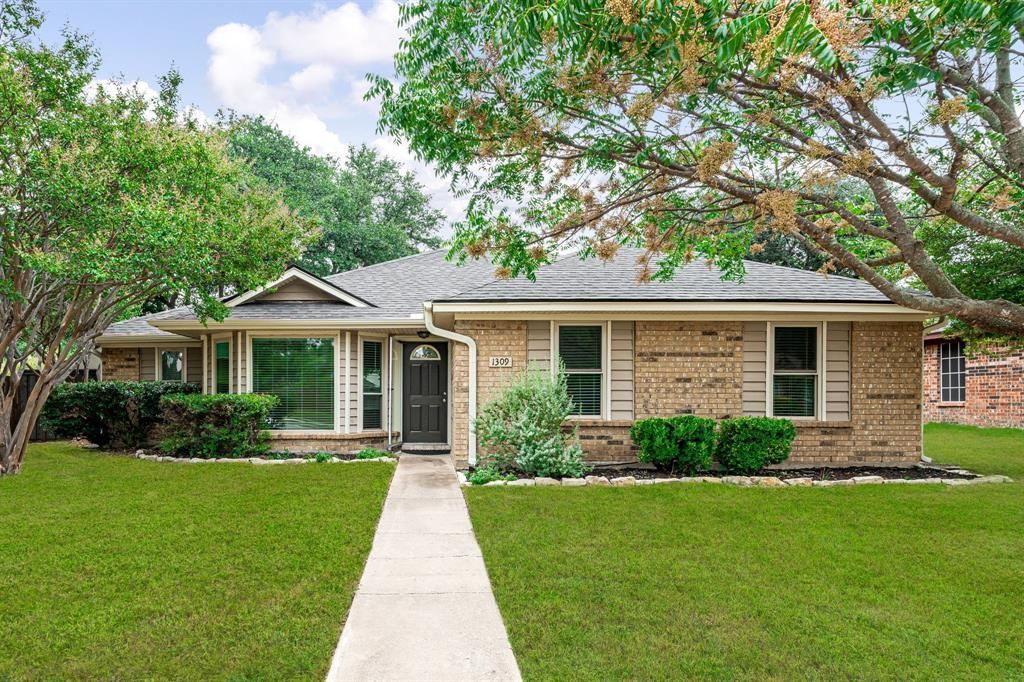
Welcome home to a place that feels like a retreat, from the charming curb appeal to the private backyard that invites you to stay awhile. Step inside and you will find thoughtfully updated spaces made for real life, whether that is gathering with family, hosting friends, or simply unwinding after a long day. The kitchen is the heart of it all, featuring beautiful quartz countertops, crisp white cabinets with select glass inserts, fresh subway tile backsplash, stainless steel appliances and Bosch dishwasher. In the living room, a wood-burning fireplace with stone accents and a warm wood mantel sets the cozy tone. Quality built-in cabinetry topped with quartz adds both style and storage for the living room. Fresh paint, updated designer lighting, and carpet-free flooring tie everything together for a clean, cohesive feel. The spacious primary suite is your own private escape, complete with an ensuite bath featuring dual sinks and a large walk-in shower with a rimless sliding glass door. Two additional bedrooms down the hall share an updated full bath, offering comfortable space for family or guests. Outside, mature trees shade the large, private backyard, creating a peaceful setting for play, gardening, or entertaining. A new board-on-board wood fence with metal posts provides privacy, and a handy storage shed keeps outdoor essentials organized. The oversized garage is a welcome bonus with built-in storage, a workbench area, and a recently replaced insulated garage door. Other recent updates include a new roof and rain gutters in 2026, plus a WiFi-capable Lennox HVAC system for year-round comfort (2018). And with NO HOA and easy access to major thoroughfares, restaurants, shopping, and entertainment, this inviting Allen home delivers everyday comfort in a location that keeps you connected.
Property Features
Property Type: Residential - Single Family
Cooling: Ceiling Fan(s), Central Air, Electric
Fireplaces: 1
Garage: 2 car attached
Heating: Central, Electric, Fireplace(s)
Home Style: Traditional
Lot Size: 0.19 Acres
Roof Type: Composition
Year Built: 1984
Amenities
Built-in Features
Cable TV Available
Decorative Lighting
High Speed Internet Available
Open Floorplan
Pantry
Walk-In Closet(s)
Rain Gutters
Private Yard
RV/Boat Parking
Storage
Feature Descriptions
Appliances: Dishwasher, Disposal, Electric Range, Electric Water Heater, Microwave
Exterior: Brick, Siding
Fencing: Wood
Fireplace: Living Room, Wood Burning
Flooring: Engineered Wood, Laminate, Tile
Laundry: Electric Dryer Hookup, In Hall, Full Size W/D Area, Dryer Hookup, Washer Hookup
Lot: Interior Lot, Irregular Lot, Landscaped, Lrg. Backyard Grass, Subdivision
Lot Dimensions: 59x115x84x121
Parcel#: R151200303001
Parking: Alley Access, Direct Access, Garage, Garage Door Opener, Garage Faces Rear, Oversized, RV Access/Parking
Parking Notes: Alley Access, Direct Access, Garage, Garage Door Open
Patio/Porch: Covered, Front Porch, Patio
Utilities: City Sewer, City Water, Electricity Connected
Window: Bay Window(s), Window Coverings
Room Sizes
Living Room: 19.00 x 18.00 Level - 1
Kitchen: 15.00 x 7.00 Level - 1
Breakfast Room: 9.00 x 9.00 Level - 1
Dining Room: 12.00 x 11.00 Level - 1
Bedroom-Primary: 19.00 x 11.00 Level - 1
Bedroom: 11.00 x 10.00 Level - 1
Bedroom: 11.00 x 11.00 Level - 1
Utility Room: 5.00 x 3.00 Level - 1
Local Schools
Elementary School: Story
School District: Allen ISD
Listed By / Shown By
Listed By
Agency Name: Keller Williams NO. Collin Cty
Agency Contact: 972-562-8883
Agent Name: Cheryl McDaniel

Shown By
Agent Name: Russell Cox
Agent Phone: Cell: (254) 717-6447
Agency Title: Kelly, Realtors

Estimate Your Payment
Estimated Payment
$ 943.96 per month $834.59 Principal & Interest $0.00 Property Tax (data not provided by mls) $109.38 Homeowner's InsuranceChange Payment Information




 The data relating to real estate for sale on this web site comes in part from the IDX of the Multiple Listing Service of NTREIS. The data on this site may not be reproduced or redistributed and is only for those individuals viewing this web site. Real estate listings held by brokerage firms other than the brokers/agents with their own information using this site are marked with the NTREIS thumbnail logo and detailed information about them includes the name of the listing broker(s).
Privacy Policy / DMCA Notice / ADA Accessibility


This site is hosted, designed and copyright
© 1994 - 2026 by
Delta Media Group, Inc. -- Patent Pending --
Agent License Information: 0507004
1309 Marigold Drive | MLS# 21377290
This single family home located at 1309 Marigold Drive, Allen, TX 75002 is currently listed for sale with an asking price of $375,000. This property was built in 1984 and has 3 bedrooms and 2 full baths with 1611 sq. ft. Marigold Drive is located in the Greengate Add subdivision within the Allen ISD school district. Search Greengate Add real estate on www.254properties.com today.