



BEDS5
BATHS4 full
SQUARE FEET3,872
MLS#21416948
STATUSActive
PROPERTY TYPEResidential - Single Family
SUBDIVISIONRiverchase Estates
SCHOOLCarrollton-Farmers Branch ISD
Property Description
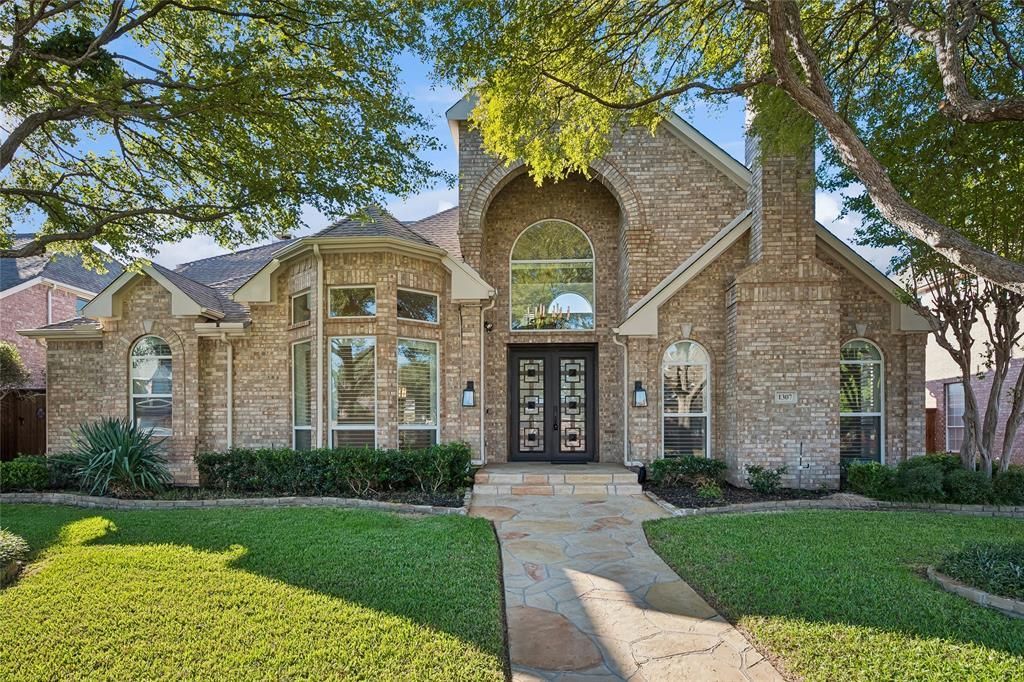
Very motivated seller!! Perfectly move-in ready! Pool with hot tub! Immaculately maintained and upgraded property!New Hardwood flooring all throughout the house. New paint throughout house as well. Installed New plantation shutters all around House. This gorgeous property is laid in Riverchase Estate near River chase golf club. Very calm, quiet, and safe neighborhood with gorgeous and rare floor plan. Exquisite curbs appeal an artistic paved stone walkway, and a stunning wrought iron double door make you feel coming into a castle. Sunken stepdown foyer with two wings takes you to formal dining area and the other way to take you to formal living area and study. Vaulted ceiling brings dynamic spatial level of the property. 5 rooms and 4 full bathes. Bulit on bookcase in office area. Two living areas with fireplace. Eat in kitchen. Lundry room with granite top sink and cabinet. Spacious two car garage with bonus room. There are so many items that are done in this property. (You can find it in transaction desk). Great access to DFW airport and other shopping infrastructures. You must see this gorgeous property! Please come and take look and get a chance to have this property for your sweet nest!
Property Features
Property Type: Residential - Single Family
Cooling: Ceiling Fan(s), Central Air, Electric, ENERGY STAR Qu
Fireplaces: 2
Garage: 2 car attached
Heating: Central, Fireplace(s), Natural Gas
Home Style: Traditional
Lot Size: 0.20 Acres
Roof Type: Composition
Year Built: 1996
Amenities
Built-in Features
Cable TV Available
Chandelier
Eat-in Kitchen
Granite Counters
High Speed Internet Available
Kitchen Island
Pantry
Vaulted Ceiling(s)
Walk-In Closet(s)
Covered Patio/Porch
Rain Gutters
Feature Descriptions
Appliances: Disposal, Electric Oven, Gas Cooktop, Microwave, Plumbed For Gas in Kitchen
Community Features: Golf
Exterior: Concrete
Fencing: Fenced, Wood
Fireplace: Gas Logs
Flooring: Hardwood, Laminate, Tile
HOA Fee: 185/ Annually
Laundry: Electric Dryer Hookup, Utility Room, Full Size W/D Area, Dryer Hookup, Washer Hookup
Lot Dimensions: 70x120
Parcel#: 180056100E0020000
Parking: Epoxy Flooring, Garage, Garage Door Opener
Parking Notes: Epoxy Flooring, Garage, Garage Door Opener
Pool: Heated, In Ground, Pool Sweep
Swimming Pool: Yes
Utilities: City Sewer, City Water
Window: Bay Window(s), Shutters, Window Coverings
Local Schools
Elementary School: Riverchase
School District: Carrollton-Farmers Branch ISD
Listed By / Shown By
Listed By
Agency Name: Fry Realty
Agency Contact: 214-679-9006
Agent Name: Ji Kim

Shown By
Agent Name: Russell Cox
Agent Phone: Cell: (254) 717-6447
Agency Title: Kelly, Realtors

Estimate Your Payment
Estimated Payment
$ 2,162.30 per month $1,911.76 Principal & Interest $0.00 Property Tax (data not provided by mls) $250.54 Homeowner's InsuranceChange Payment Information




 The data relating to real estate for sale on this web site comes in part from the IDX of the Multiple Listing Service of NTREIS. The data on this site may not be reproduced or redistributed and is only for those individuals viewing this web site. Real estate listings held by brokerage firms other than the brokers/agents with their own information using this site are marked with the NTREIS thumbnail logo and detailed information about them includes the name of the listing broker(s).
Privacy Policy / DMCA Notice / ADA Accessibility


This site is hosted, designed and copyright
© 1994 - 2026 by
Delta Media Group, Inc. -- Patent Pending --
Agent License Information: 0507004
1307 Westchester Drive | MLS# 21416948
This single family home located at 1307 Westchester Drive , Coppell, TX 75019 is currently listed for sale with an asking price of $859,000. This property was built in 1996 and has 5 bedrooms and 4 full baths with 3872 sq. ft. Westchester Drive is located in the Riverchase Estates subdivision within the Carrollton-Farmers Branch ISD school district. Search Riverchase Estates real estate on www.254properties.com today.