



BEDS6
BATHS4 full
SQUARE FEET4,376
MLS#21366235
STATUSActive
PROPERTY TYPEResidential - Single Family
SUBDIVISIONHarvest Ph 1
SCHOOLArgyle ISD
Property Description
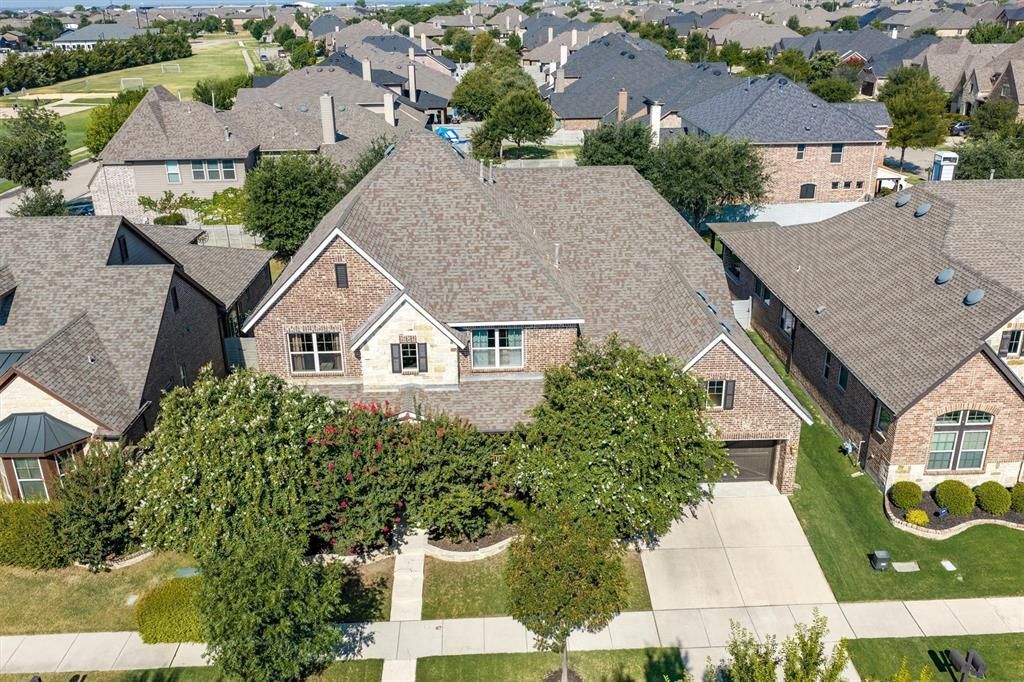
Welcome home to this beautifully maintained Argyle residence, offering the space, flexibility, and thoughtful features today’s buyers are looking for! Set on a generously sized lot, this 6-bedroom home provides plenty of room both inside and out, making it ideal for multigenerational living, entertaining guests, or simply enjoying extra space to spread out. Inside, the large living area creates a welcoming gathering space centered around a beautiful stone fireplace—perfect for cozy evenings, movie nights, and entertaining friends. The well-appointed kitchen features granite countertops along with instant hot water, reverse osmosis, and a whole-home water filtration and softener system. The flexible floor plan includes a first-floor bedroom with a private en-suite bath, offering an ideal retreat for guests or multigenerational living. A large laundry room with a built-in ironing board, walk-in hall closet, and generous storage provide everyday conveniences that help keep life organized. Step outside and enjoy the generous lot and outdoor entertaining space, complete with outdoor speakers—perfect for weekend gatherings or relaxing evenings at home. The extra-large garage offers plenty of space for vehicles, storage, hobbies, and more, while the Nest camera system provides added convenience and peace of mind. Located in desirable Argyle, this home offers the opportunity to enjoy a wonderful North Texas community along with the space and privacy to enjoy life at home. With room to entertain, relax, and enjoy a variety of lifestyles, this special property is ready for its next chapter. Come see all this home has to offer!
Property Features
Property Type: Residential - Single Family
Cooling: Ceiling Fan(s), Central Air, Electric, Humidity Contr
Fireplaces: 1
Garage: 2 car attached
Heating: Central, Fireplace Insert, Fireplace(s), Natural Gas
Home Style: Traditional
Lot Size: 0.21 Acres
Roof Type: Asphalt
Year Built: 2014
Amenities
Cable TV Available
Cathedral Ceiling(s)
Chandelier
Decorative Lighting
Double Vanity
Eat-in Kitchen
Granite Counters
High Speed Internet Available
Kitchen Island
Natural Woodwork
Open Floorplan
Pantry
Walk-In Closet(s)
Covered Patio/Porch
Rain Gutters
Lighting
Private Entrance
Private Yard
Feature Descriptions
Appliances: Dishwasher, Disposal, Gas Cooktop, Gas Oven, Gas Water Heater, Microwave, Convection Oven, Double Oven, Water Filter, Water Purifier, Water Softener
Community Features: Club House, Community Dock, Community Pool, Community Sprinkler, Curbs, Fishing, Fitness Center, Greenbelt, Jogging Path/Bike Path, Lake, Park, Playground, Pool, Sidewalks
Days on Site: 1
Exclusions: Projector, screen, and curtains in theater. Ceiling fan and curtains in office.
Exterior: Brick, Rock/Stone, Siding
Fencing: Wood
Fireplace: Family Room, Gas, Gas Logs, Glass Doors, Masonry
Flooring: Carpet, Hardwood, Tile
HOA Fee: 1035/ Semi-Annual
Laundry: Electric Dryer Hookup, Utility Room, Full Size W/D Area, Washer Hookup
Lot: Adjacent to Greenbelt, Few Trees, Landscaped, Lrg. Backyard Grass, Oak, Park View, Sloped, Sprinkler System, Subdivision, Zero Lot Line
Other Equipment: Home Theater, Irrigation Equipment
Parcel#: R567124
Parking: Additional Parking, Concrete, Covered, Direct Access, Driveway, Enclosed, Garage, Garage Door Opener, Garage Double Door, Garage Faces Front, Inside Entrance, Kitchen Level, Lighted, Oversized, Private, Storage
Parking Notes: Additional Parking, Concrete, Covered, Direct Access,
Patio/Porch: Covered, Front Porch, Rear Porch
Swimming Pool: Yes
Utilities: All Weather Road, Cable Available, City Sewer, City Water, Co-op Electric, Concrete, Curbs, Electricity Available, Electricity Connected, Individual Gas Meter, Individual Water Meter, Natural Gas Available, Phone Available, Sewer Available, Sidewalk, Underground Utiliti
Window: Bay Window(s)
Local Schools
Elementary School: Argyle West
School District: Argyle ISD
Listed By / Shown By
Listed By
Agency Name: MAGNOLIA REALTY
Agency Contact: 940-294-6916
Agent Name: Kimberly Reding

Shown By
Agent Name: Russell Cox
Agent Phone: Cell: (254) 717-6447
Agency Title: Kelly, Realtors

Estimate Your Payment
Estimated Payment
$ 2,139.65 per month $1,891.73 Principal & Interest $0.00 Property Tax (data not provided by mls) $247.92 Homeowner's InsuranceChange Payment Information




 The data relating to real estate for sale on this web site comes in part from the IDX of the Multiple Listing Service of NTREIS. The data on this site may not be reproduced or redistributed and is only for those individuals viewing this web site. Real estate listings held by brokerage firms other than the brokers/agents with their own information using this site are marked with the NTREIS thumbnail logo and detailed information about them includes the name of the listing broker(s).
Privacy Policy / DMCA Notice / ADA Accessibility


This site is hosted, designed and copyright
© 1994 - 2026 by
Delta Media Group, Inc. -- Patent Pending --
Agent License Information: 0507004
1305 5th Street | MLS# 21366235
This single family home located at 1305 5th Street , Argyle, TX 76226 is currently listed for sale with an asking price of $850,000. This property was built in 2014 and has 6 bedrooms and 4 full baths with 4376 sq. ft. 5th Street is located in the Harvest Ph 1 subdivision within the Argyle ISD school district. Search Harvest Ph 1 real estate on www.254properties.com today.