



BEDS4
BATHS3 full
SQUARE FEET3,475
MLS#21295113
STATUSActive
PROPERTY TYPEResidential - Single Family
SUBDIVISIONGreen Hills 04 Instl Sec 03
SCHOOLDuncanville ISD
Property Description
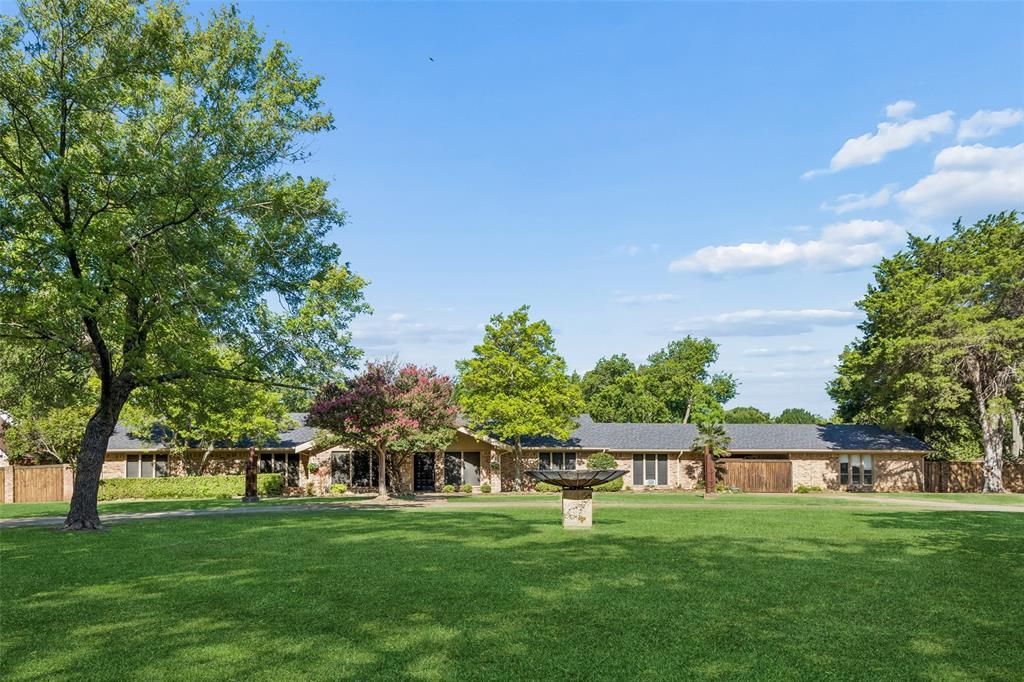
Nestled on a picturesque 1.183-acre corner lot at the end of a quiet cul-de-sac, this beautifully updated single-story home offers the perfect blend of privacy, comfort, and space in the highly sought-after Green Hills neighborhood. With no HOA and an expansive yard, this property provides the freedom and room today's buyers desire. The main living room showcases a striking center glass bead fireplace separating the living and dining areas, vaulted wood-beamed ceilings, and a wall of windows and French doors overlooking the backyard retreat. Multiple decks create seamless indoor-outdoor living, perfect for relaxing or entertaining. The versatile 2nd living area is large enough to customize to your needs. It would make an excellent game room with space for a pool table or projector setup—perfect for Super Bowl parties, movie nights, or game nights with family and friends. The contemporary kitchen features custom cabinetry with frosted glass inserts, a center island, pantry with decorative stained-glass door, and stainless-steel appliances including a gas cooktop, double ovens, warming drawer, and trash compactor. The primary suite offers a sitting area and a recently remodeled spa-inspired bath with a soaking tub, separate shower, dual vanities, dual walk-in closets, and additional bedroom closets for exceptional storage. New carpet and fresh paint. Secondary bedrooms are generously sized. The split 4th bedroom includes an adjoining flex room, ideal for a home office, gym, 5th bedroom, or convert both rooms into a private mother-in-law wing. The backyard oasis featuring a heated pool installed approx one year ago, mature landscaping, and plenty of open space to enjoy. Updates include a remodeled primary bath, new sliding glass doors, a newer roof, and a new AC unit installed August 14, 2026. Seller will remove solar panels prior to closing. Tons of parking provides room for multiple vehicles, boats, or recreational equipment.
Property Features
Property Type: Residential - Single Family
Fireplaces: 1
Garage: 2 car attached
Lot Size: 1.18 Acres
Year Built: 1973
Amenities
Decorative Lighting
Open Floorplan
Feature Descriptions
Appliances: Commercial Grade Vent, Dishwasher, Disposal, Electric Oven, Gas Cooktop, Gas Water Heater, Microwave, Double Oven, Vented Exhaust Fan
Days on Site: 57
Exclusions: Solar system, panels, batteries, TVs, mounts/stands, audio equipment. Refrigerator, Washer and Dryer.
Fireplace: Gas
Flooring: Carpet, Ceramic Tile, Wood
Parcel#: 22079500090150000
Parking: Attached Carport, Garage, Garage Door Opener, Garage Faces Rear, Gated, Oversized, Private, Workshop in Garage
Parking Notes: Attached Carport, Garage, Garage Door Opener, Garage
Pool: Fiberglass, Heated
Swimming Pool: Yes
Utilities: City Sewer, City Water, Electricity Connected
Window: Window Coverings
Local Schools
Elementary School: Smith
School District: Duncanville ISD
Listed By / Shown By
Listed By
Agency Name: Redfin Corporation
Agency Contact: 972-954-4791
Agent Name: Angel Macias

Shown By
Agent Name: Russell Cox
Agent Phone: Cell: (254) 717-6447
Agency Title: Kelly, Realtors

Estimate Your Payment
Estimated Payment
$ 1,447.41 per month $1,279.70 Principal & Interest $0.00 Property Tax (data not provided by mls) $167.71 Homeowner's InsuranceChange Payment Information




 The data relating to real estate for sale on this web site comes in part from the IDX of the Multiple Listing Service of NTREIS. The data on this site may not be reproduced or redistributed and is only for those individuals viewing this web site. Real estate listings held by brokerage firms other than the brokers/agents with their own information using this site are marked with the NTREIS thumbnail logo and detailed information about them includes the name of the listing broker(s).
Privacy Policy / DMCA Notice / ADA Accessibility


This site is hosted, designed and copyright
© 1994 - 2026 by
Delta Media Group, Inc. -- Patent Pending --
Agent License Information: 0507004
1303 Heather Glen Street | MLS# 21295113
This single family home located at 1303 Heather Glen Street, Duncanville, TX 75137 is currently listed for sale with an asking price of $575,000. This property was built in 1973 and has 4 bedrooms and 3 full baths with 3475 sq. ft. Heather Glen Street is located in the Green Hills 04 Instl Sec 03 subdivision within the Duncanville ISD school district. Search Green Hills 04 Instl Sec 03 real estate on www.254properties.com today.