



BEDS4
BATHS3 full
SQUARE FEET1,914
MLS#1998288
STATUSActive
PROPERTY TYPERental - Single Family
SUBDIVISIONSAGE MEADOWS UT-1
SCHOOLSchertz-Cibolo-Universal City ISD
Property Description
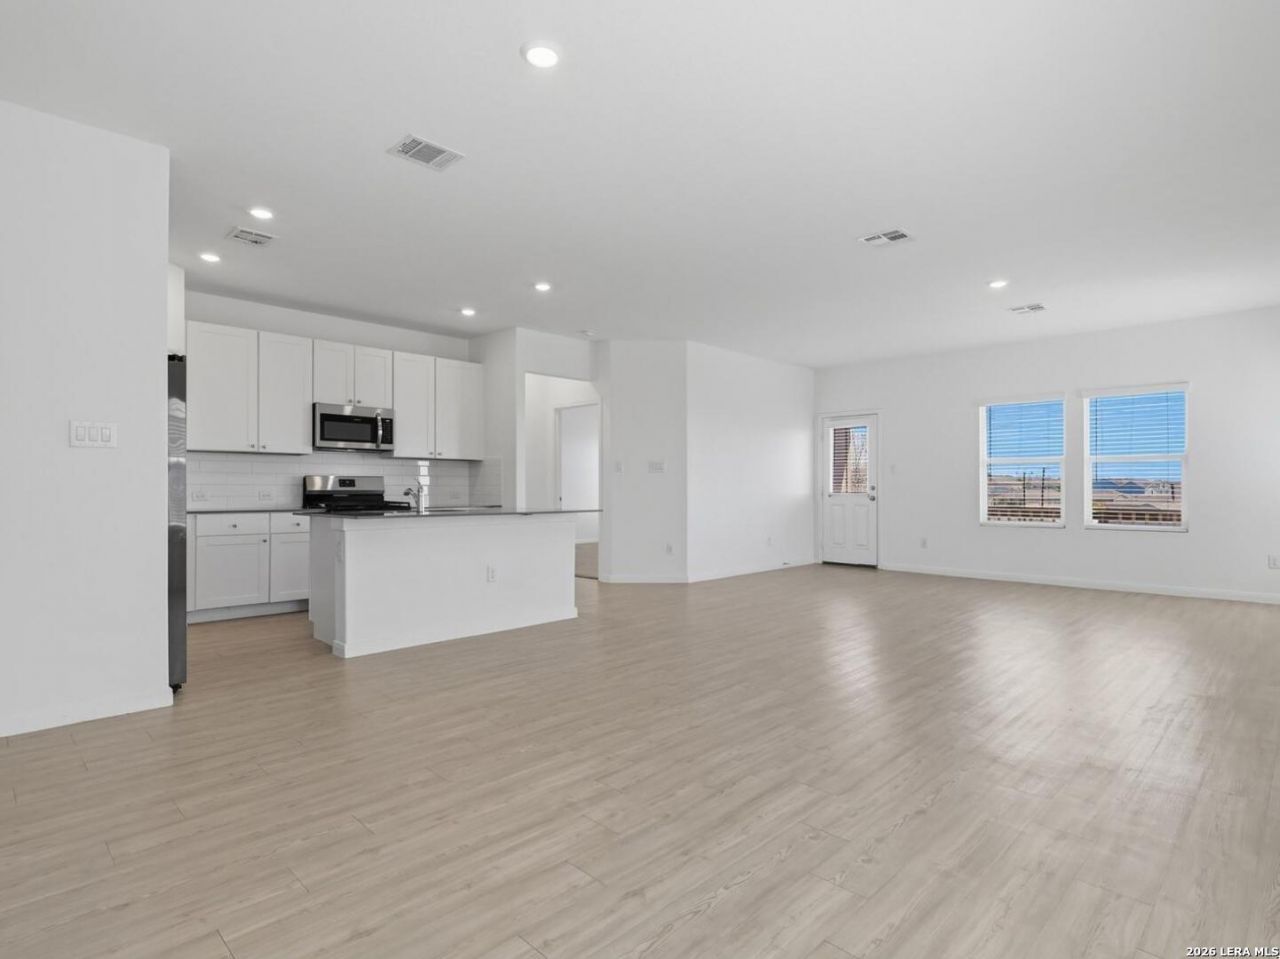
For Sale too MLS# 1950058 with a VA Assumable 4.975% loan on this Single-Story Home Near Randolph AFB & Fort Sam Houston Welcome to this move-in ready 4-bedroom, 3 full bath single-story home offering 1,914 square feet of living space and a 2-car garage, located in a beautiful and established neighborhood with convenient access to everything the San Antonio area has to offer. Step inside and youll immediately notice the updated waterproof flooring throughout, combining modern style with durability that i
Property Features
Property Type: Rental - Single Family
Cooling: One Central
Fenced: Yes
Fuel Type: Electric
Heating: Central
Home Style: One Story
Lot Size: 0.12 Acres
Roof Type: Composition
Year Built: 2023
Feature Descriptions
Builder Name: Lennar Homes
Days on Site: 109
Exterior: Brick, Wood, Siding
Exterior: Privacy Fence, Double Pane Windows
Foundation: Slab
Inclusions: Ceiling Fans, Washer Connection, Dryer Connection, Microwave Oven, Stove/Range, Disposal, Dishwasher, Smoke Alarm, Garage Door Opener
Interior: One Living Area, Separate Dining Room, Island Kitchen, Walk-In Pantry, Utility Room Inside, Walk in Closets
Miscellaneous: City Bus, Cluster Mail Box, School Bus
Neighborhood Amenities: Playground, Near Shopping
Parking: Two Car Garage
Pool/Spa: None
Type: Single Family Detached
Water/Sewer: Water System
Windows: Some Remain
Room Sizes
Bedroom 2: 12 X 12
Bedroom 3: 12 X 11
Bedroom 4: 12 X 11
Kitchen: 15 X 14
Dining Room: 12 X 11
Living Room: 19 X 21
Local Schools
High School: Clemens
Middle School: Corbett
Elementary School: Rose Garden
School District: Schertz-Cibolo-Universal City ISD
Listed By / Shown By
Listed By
Agency Name: TriPoint Realty LLC
Agency Phone: (210) 607-0700
Shown By
Agent Name: Russell Cox
Agent Phone: Cell: (254) 717-6447
Agency Title: Kelly, Realtors
Agency Email: info@kellyrealtors.com
Agency Text: (254) 717-6447





Privacy Policy / DMCA Notice / ADA Accessibility


This site is hosted, designed and copyright
© 1994 - 2026 by
Delta Media Group, Inc. -- Patent Pending --
Agent License Information: 0507004
12914 Rosemary Bnd | MLS# 1998288
This property located at 12914 Rosemary Bnd, Saint Hedwig, TX 78152 is currently listed for rent with an asking price of $1,950 / Monthly. Rosemary Bnd is located within the Schertz-Cibolo-Universal City ISD school district. Search Saint Hedwig real estate on www.254properties.com today.