



BEDS6
BATHS3 full 1 partial
SQUARE FEET8,454
MLS#21251461
STATUSActive
PROPERTY TYPEResidential - Single Family
SUBDIVISIONSimco Estates
SCHOOLVan Alstyne ISD
Property Description
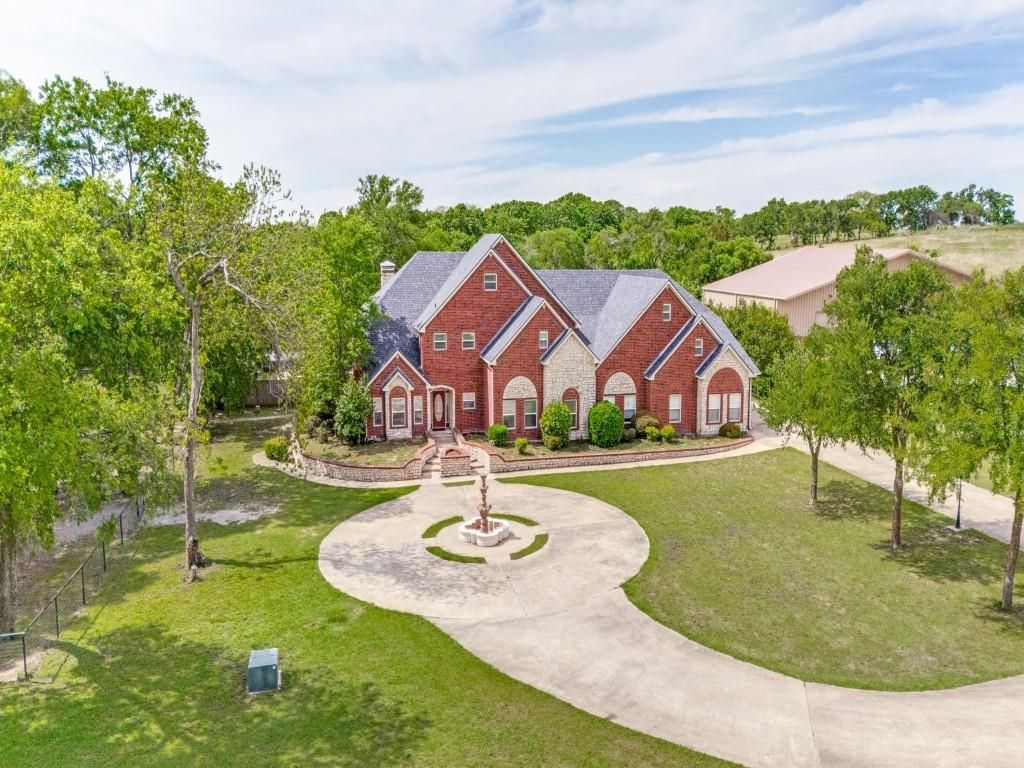
This magnificent estate is set on the backdrop of 4 lush acres and delivers a scale of living rarely found. This paradise awaits your decorative vision and personal finishing touches to make it entirely your own. The spacious kitchen features an abundance of customs cabinets, generous walk-in pantry, a large center island, and a sun-drenched breakfast nook. Multiple living spaces stand ready for occasions that call for time with loved ones and entertaining. Warmed by a handsome fireplace, and framing sweeping views of the backyard oasis, the den is set off of the kitchen. The primary suite offers a true retreat with additional squre footage for a sitting area, two walk-in closets, a private deck that overlooks the estate, and a huge primary bathroom with a soaker tub. Desired split floorplan with a secondary primary suite on the main floor. The expansive game room, and hideaway nook with a loft, offer room enough for a dedicated home gym or kids play area, and features a built-in wet bar that ensures fun and entertainment for all. Your outdoor paradise awaits — a shimmering pool, relaxing hot tub, and an elegant gazebo capture the view across the pond. Resident geese and ducks call the private, bass-stocked pond their home, and set the serene landscape. A separate income-producing guest home with full bath, kitchen, and a 1 car garage is on the property. Enjoy hosting and entertaining in the barndo-style event venue equipped with a kitchen, bathrooms, and an outdoor kitchen. An impressive 9 car garage provides room for the car enthusiast or for additional storage space. Van Alstyne boasts highly rated schools and a welcoming community that offers entertainment, famers markets, shopping, and dining. With no HOA, you can create your own family legacy- build your venue business, plant a garden, or even start a working farm. Get ready to enjoy the good life on this charming and one of a kind estate!
Property Features
Property Type: Residential - Single Family
Cooling: Ceiling Fan(s), Central Air, Electric, Multi Units
Fireplaces: 1
Garage: 10 car attached
Heating: Central, Electric, Fireplace(s)
Lot Size: 3.90 Acres
Roof Type: Composition
Year Built: 2000
Amenities
Built-in Features
Decorative Lighting
Eat-in Kitchen
In-Law Suite Floorplan
Kitchen Island
Loft
Multiple Staircases
Pantry
Vaulted Ceiling(s)
Walk-In Closet(s)
Wet Bar
Second Primary Bedroom
Balcony
Covered Patio/Porch
Rain Gutters
Lighting
Outdoor Grill
Outdoor Kitchen
Private Yard
Storage
Feature Descriptions
Appliances: Dishwasher, Disposal, Electric Oven, Electric Range, Electric Water Heater, Microwave
Days on Site: 124
Exclusions: furniture and personal items, window treatments, farm equipment
Fencing: Fenced, Gate, Metal, Wood
Fireplace: Brick, Wood Burning
Flooring: Carpet, Ceramic Tile
Laundry: Electric Dryer Hookup, Utility Room, Full Size W/D Area
Lot: Acreage, Interior Lot, Lrg. Backyard Grass, Many Trees, Sprinkler System, Tank/ Pond, Water/Lake View
Other Equipment: Fuel Tank(s)
Parcel#: 135555
Parking: Asphalt, Circular Driveway, Covered, Direct Access, Driveway, Garage, Garage Door Opener, Garage Faces Rear, Garage Single Door, Guest, Inside Entrance, Kitchen Level, Lighted, On Site, Oversized, Side By Side, Tandem
Parking Notes: Asphalt, Circular Driveway, Covered, Direct Access, Dr
Patio/Porch: Covered, Deck
Pool: Fenced, Gunite, In Ground, Outdoor Pool
Swimming Pool: Yes
Utilities: Aerobic Septic, Co-op Electric, Co-op Water, Concrete, Electricity Available, Gravel/Rock, Outside City Limits, Propane
Water Features: Lake Front
Window: Bay Window(s), Skylights(s), Window Coverings
Local Schools
Elementary School: Bob and Lola Sanford
School District: Van Alstyne ISD
Listed By / Shown By
Listed By
Agency Name: Property Rights Advocacy Group
Agency Contact: 713-357-0068
Agent Name: Jenna Harris

Shown By
Agent Name: Russell Cox
Agent Phone: Cell: (254) 717-6447
Agency Title: Kelly, Realtors

Estimate Your Payment
Estimated Payment
$ 4,027.32 per month $3,560.68 Principal & Interest $0.00 Property Tax (data not provided by mls) $466.64 Homeowner's InsuranceChange Payment Information




 The data relating to real estate for sale on this web site comes in part from the IDX of the Multiple Listing Service of NTREIS. The data on this site may not be reproduced or redistributed and is only for those individuals viewing this web site. Real estate listings held by brokerage firms other than the brokers/agents with their own information using this site are marked with the NTREIS thumbnail logo and detailed information about them includes the name of the listing broker(s).
Privacy Policy / DMCA Notice / ADA Accessibility


This site is hosted, designed and copyright
© 1994 - 2026 by
Delta Media Group, Inc. -- Patent Pending --
Agent License Information: 0507004
12900 Fm 121 W | MLS# 21251461
This single family home located at 12900 Fm 121 W, Van Alstyne, TX 75495 is currently listed for sale with an asking price of $1,599,900. This property was built in 2000 and has 6 bedrooms and 3 full and 1 partial baths with 8454 sq. ft. Fm 121 W is located in the Simco Estates subdivision within the Van Alstyne ISD school district. Search Simco Estates real estate on www.254properties.com today.