



BEDS3
BATHS2 full 1 partial
SQUARE FEET2,037
MLS#616236
STATUSActive
PROPERTY TYPEResidential - Single Family
SUBDIVISIONSelkirk Island
SCHOOLMatagorda ISD
Property Description
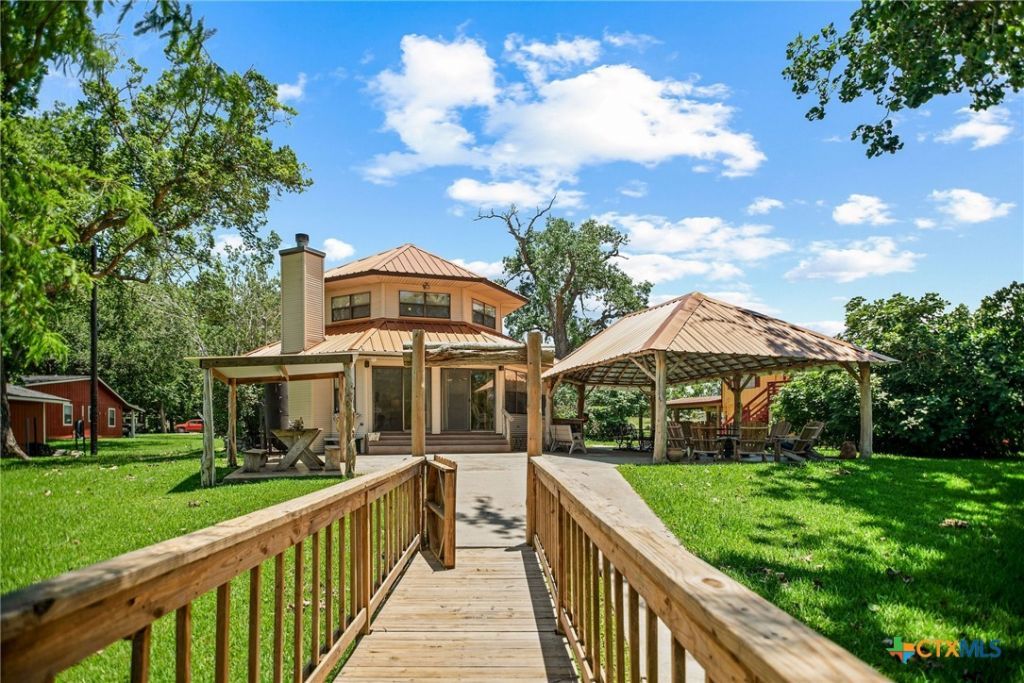
Colorado River Waterfront Retreat in the desirable Selkirk community, just minutes from Matagorda! This Fully Furnished 3x2.5 bath home offers the perfect blend of relaxation & recreation. Enjoy Breathtaking River Views, a Private Boat Lift, Dock, Fish-Cleaning Station, & Elevated Observation Deck ideal for Birdwatching & Sunset Views. The Home Features Brand-New: Kitchen Appliances, HVAC w/Dehumidifier & On Demand Hot Water Heater. Home also has a Generator that will power the whole house. Entertain under the Impressive Timber-Frame Palapa w/new tin roof or unwind in the Unique Saloon-Style Bar/Man Cave created from the converted garage. Across the street, a Massive Metal Barn with RV hookup, provides ample room for a boat, motorhome, workshop, and more. Whether youre seeking a Full-Time Residence, Weekend Getaway, or Fishing Retreat. This Exceptional Waterfront Property is move-In Ready & just missing YOU!! *Property consists of two Property ID's 45708 & 45685
Property Features
Property Type: Residential - Single Family
Cooling: Central Air, Electric,3+ Units, Wall/Window Unit(s),
Garage: 2 car attached
Heating: Central, Electric, Multiple Heating Units, Window Uni
Home Style: Other, See Remarks
Lot Size: 0.49 Acres
Roof Type: Metal
Stories: 2.0
Year Built: 1992
Amenities
Attic
Ceiling Fan(s)
Furnished
Game Room
Kitchen/Dining Combo
Living/Dining Room
Smart Thermostat
Tub Shower
Upper Level Primary
Vanity
Walk-In Closet(s)
Window Treatments
Breakfast Area
Eat-in Kitchen
Instant Hot Water
Kitchen/Family Room Combo
Pantry
Awning(s)
Deck
Fire Pit
Outdoor Grill
Outdoor Kitchen
Porch
Propane Tank - Owned
Feature Descriptions
Appliances: Dryer, Dishwasher, Gas Cooktop, Disposal, Oven, Refrigerator, Tankless Water Heater, Washer, Some Electric Appliances, Some Gas Appliances, Built-In Oven, Cooktop, Microwave
Body of Water: River
Community Features: Boat Facilities
Days on Site: 88
Exterior: Vinyl Siding
Fencing: None
Fireplace: Family Room, Wood Burning
Flooring: Ceramic Tile, Laminate
Furnished: Yes
HOA Fee: 300/ Annually
Laundry: Washer Hookup, Electric Dryer Hookup, Inside, Laundry Closet, Main Level
Lot Dimensions: 87 X 168
Other Equipment: Dehumidifier
Parcel#: 45708
Parking: Attached Carport, Attached, Converted Garage, Carport, Detached Carport, Detached, Garage, Garage Door Opener, Oversized, RV Garage, Garage Faces Side
Parking Notes: Attached Carport, Attached, Converted Garage, Carport
Patio/Porch: Covered, Deck, Mosquito System, Porch, Refrigerator
Security: Prewired, Security System Leased, Smoke Detector(s)
Security: yes
Sewer: Not Connected (at lot), Public Sewer, Septic Tank
Special View Info: River
Utilities: Electricity Available, Propane
Water: Public
Water Features: Boat Ramp/Lift Access, Dock Access, Water Access
Window: Window Treatments
Room Sizes
Bedroom: 12 X 12 Level - Main
Bedroom: 11 X 12 Level - Main
Primary Bedroom: 12 X 15 Level - Upper
Local Schools
School District: Matagorda ISD
Listed By / Shown By
Listed By
Agency Name: RE/MAX Land & Homes on the Bay
Agency Phone: 361-552-5200
Shown By
Agent Name: Russell Cox
Agent Phone: Cell: (254) 717-6447
Agency Title: Kelly, Realtors
Agency Email: info@kellyrealtors.com
Agency Text: (254) 717-6447

Estimate Your Payment
Estimated Payment
$ 2,011.27 per month $1,778.23 Principal & Interest $0.00 Property Tax (data not provided by mls) $233.04 Homeowner's InsuranceChange Payment Information




Privacy Policy / DMCA Notice / ADA Accessibility


This site is hosted, designed and copyright
© 1994 - 2026 by
Delta Media Group, Inc. -- Patent Pending --
Agent License Information: 0507004
129 & 130 Selkirk Drive | MLS# 616236
This single family home located at 129 & 130 Selkirk Drive, Bay City, TX 77414 is currently listed for sale with an asking price of $799,000. This property was built in 1992 and has 3 bedrooms and 2 full and 1 partial baths with 2037 sq. ft. & 130 Selkirk Drive is located in the Selkirk Island subdivision within the Matagorda ISD school district. Search Selkirk Island real estate on www.254properties.com today.