



BEDS5
BATHS4 full
SQUARE FEET3,901
MLS#21295600
STATUSActive
PROPERTY TYPEResidential - Single Family
SUBDIVISIONLetara Ph 1
SCHOOLNorthwest ISD
Property Description
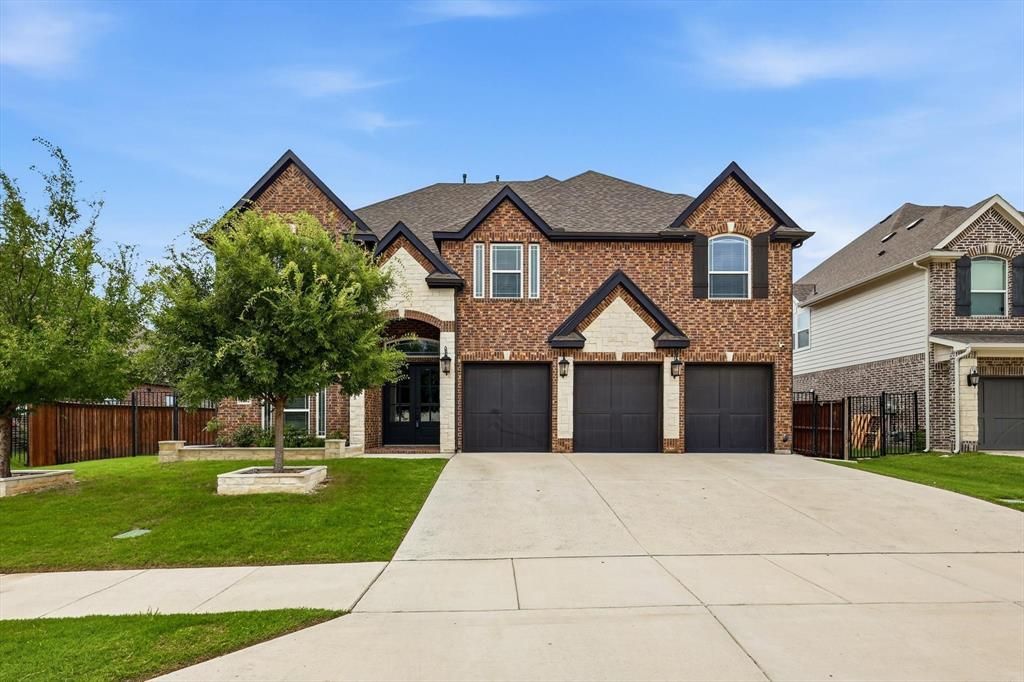
Attractive brick and stone elevation, a 3-car garage, double front doors, and a dramatic double-height entry create a memorable first impression at this spacious home. Inside, wood floors, generous natural light, and flexible living spaces support everyday comfort and easy entertaining. The private office includes a large storage closet, offering excellent versatility as a potential bedroom, hobby room, or dedicated work-from-home space. A formal dining room connects beautifully to the kitchen through a butler’s pantry, making hosting feel seamless.The kitchen is designed with both style and function in mind, featuring quartz countertops, a large island with pendant lighting, double ovens, a large single-bowl sink, and custom cabinetry that extends to the ceiling with lighted upper cabinets. A whole-home water filtration system adds practical value. The living room is anchored by a stone fireplace with gas logs, while the breakfast area overlooks the large grassy backyard.The first-floor primary suite offers a relaxing retreat with a freestanding tub, separate shower, and dual vanities. Upstairs, you’ll find four bedrooms, two full bathrooms, a game room, and a media room, creating plenty of space for guests, hobbies, movie nights, or everyday living. Outdoors, the covered patio with outdoor fireplace extends the living space and creates a comfortable setting for relaxing or entertaining. The neighborhood also offers desirable amenities, including a playground and community pool.
Property Features
Property Type: Residential - Single Family
Cooling: Ceiling Fan(s), Central Air, Electric
Fireplaces: 2
Garage: 3 car attached
Heating: Central, Electric
Home Style: Traditional
Lot Size: 0.28 Acres
Roof Type: Composition
Year Built: 2021
Amenities
Cable TV Available
Decorative Lighting
Flat Screen Wiring
Granite Counters
High Speed Internet Available
Kitchen Island
Pantry
Feature Descriptions
Appliances: Built-in Gas Range, Dishwasher, Disposal, Double Oven
Days on Site: 31
Exterior: Brick
Fencing: Wood
Fireplace: Living Room, Outside
Flooring: Carpet, Luxury Vinyl Plank, Tile
HOA Fee: 425/ Semi-Annual
Laundry: Utility Room, Full Size W/D Area
Lot: Interior Lot
Parcel#: 42610913
Parking: Driveway, Garage Faces Front
Parking Notes: Driveway, Garage Faces Front
Patio/Porch: Covered
Utilities: City Sewer, City Water
Window: Window Coverings
Room Sizes
Bedroom-Primary: 16.00 x 17.00 Level - 1
Bedroom: 16.00 x 11.00 Level - 2
Bedroom: 16.00 x 13.00 Level - 2
Bedroom: 14.00 x 12.00 Level - 2
Bedroom: 13.00 x 13.00 Level - 2
Bath-Primary: 11.00 x 10.00 Level - 1
Bath-Full: 7.00 x 5.00 Level - 1
Bath-Full: 6.00 x 5.00 Level - 2
Bath-Full: 10.00 x 5.00 Level - 2
Kitchen: 15.00 x 12.00 Level - 1
Utility Room: 5.00 x 7.00 Level - 1
Living Room: 23.00 x 20.00 Level - 1
Breakfast Room: 12.00 x 10.00 Level - 1
Dining Room: 13.00 x 11.00 Level - 1
Office: 13.00 x 10.00 Level - 1
Media Room: 18.00 x 12.00 Level - 2
Bonus Room: 17.00 x 15.00 Level - 2
Local Schools
Elementary School: Haslet
School District: Northwest ISD
Listed By / Shown By
Listed By
Agency Name: RE/MAX Trinity
Agency Contact: 817-310-5200
Agent Name: SONIA Leonard

Shown By
Agent Name: Russell Cox
Agent Phone: Cell: (254) 717-6447
Agency Title: Kelly, Realtors

Estimate Your Payment
Estimated Payment
$ 1,875.34 per month $1,658.05 Principal & Interest $0.00 Property Tax (data not provided by mls) $217.29 Homeowner's InsuranceChange Payment Information




 The data relating to real estate for sale on this web site comes in part from the IDX of the Multiple Listing Service of NTREIS. The data on this site may not be reproduced or redistributed and is only for those individuals viewing this web site. Real estate listings held by brokerage firms other than the brokers/agents with their own information using this site are marked with the NTREIS thumbnail logo and detailed information about them includes the name of the listing broker(s).
Privacy Policy / DMCA Notice / ADA Accessibility


This site is hosted, designed and copyright
© 1994 - 2026 by
Delta Media Group, Inc. -- Patent Pending --
Agent License Information: 0507004
1282 Meadow Rose Drive | MLS# 21295600
This single family home located at 1282 Meadow Rose Drive, Haslet, TX 76052 is currently listed for sale with an asking price of $745,000. This property was built in 2021 and has 5 bedrooms and 4 full baths with 3901 sq. ft. Meadow Rose Drive is located in the Letara Ph 1 subdivision within the Northwest ISD school district. Search Letara Ph 1 real estate on www.254properties.com today.