



BEDS3
BATHS2 full
SQUARE FEET2,472
MLS#1990509
STATUSPending
PROPERTY TYPEResidential - Single Family
SUBDIVISIONTERRACES AT ENCINO P
SCHOOLNorth East ISD
Property Description
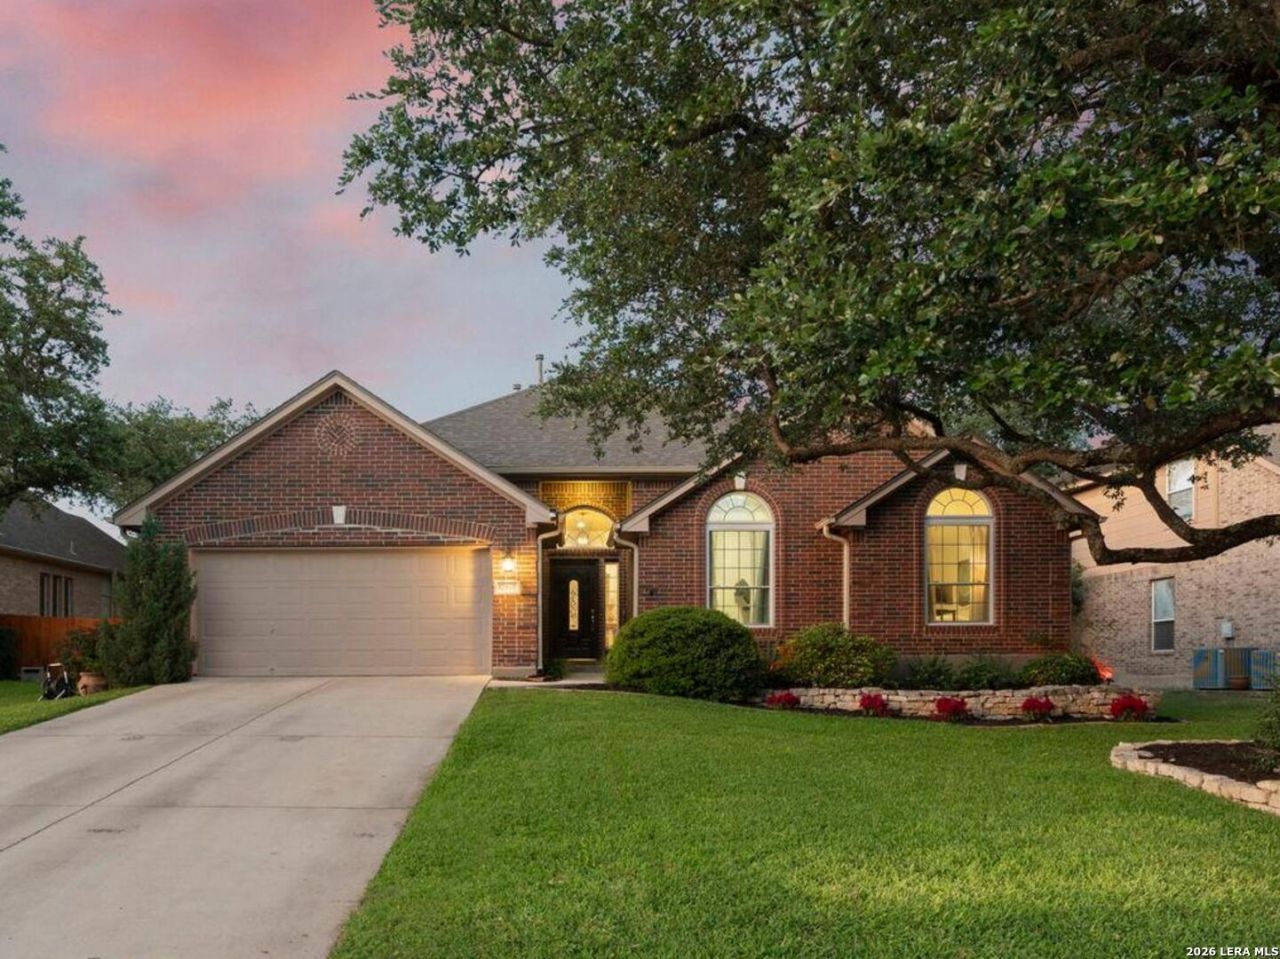
Welcome to 12807 Terrace Hollow, a beautifully updated home in the highly desirable Terraces at Encino Park. Offering 3 bedrooms, 2 bathrooms, a private study, and formal dining room, this home combines comfort, style, and functionality. Recent updates, including gorgeous wood flooring, create a warm and inviting atmosphere. The primary suite serves as a true retreat, featuring a beautifully renovated spa-like bathroom designed for relaxation. Step outside to your own backyard oasis, complete with a stunning in-ground pool perfect for entertaining or unwinding on warm Texas days. Residents of The Terraces at Encino Park enjoy two gated neighborhood entrances, a community pool, park, and playground, all in an exceptional location convenient to shopping, dining, and top-rated schools.
Property Features
Property Type: Residential - Single Family
Cooling: Two Central
Fenced: Yes
Fireplaces: 1
Fuel Type: Natural Gas
Heating: Central
Home Style: One Story, Ranch
Lot Size: 0.24 Acres
Roof Type: Composition
Stories: 1.0
Taxes: $10,770
Year Built: 2002
Feature Descriptions
Accessibility: No Steps Down, Level Lot, No Stairs, First Floor Bath, Full Bath/Bed on 1st Flr, First Floor Bedroom, Stall Shower
Builder Name: HIghland
Days on Site: 38
Exterior: Patio Slab, Privacy Fence, Sprinkler System, Mature Trees
Exterior: Brick,4 Sides Masonry
Fireplace: One, Family Room
Flooring: Carpeting, Ceramic Tile, Wood
Foundation: Slab
Hoa Fee: 341.46/Quarterly
HOA Mandatory: Yes
HOA Name: TERRACES AT ENCINO PARK
Improvements: Street Paved, Curbs, Streetlights
Inclusions: Ceiling Fans, Chandelier, Washer Connection, Dryer Connection, Cook Top, Built-In Oven, Microwave Oven, Gas Cooking, Disposal, Dishwasher, Water Softener (owned), Security System (Owned), Gas Water Heater, Garage Door Opener, Plumb for Water Softener, Solid Counter Tops
Interior: One Living Area, Separate Dining Room, Two Eating Areas, Island Kitchen, Walk-In Pantry, Study/Library, Utility Room Inside,1st Floor Lvl/No Steps, Open Floor Plan, Cable TV Available, High Speed Internet, All Bedrooms Downstairs, Laundry Main Level
Miscellaneous: Virtual Tour
Multiple HOA: No
Neighborhood Amenities: Controlled Access, Pool, Park/Playground, Sports Court, Basketball Court
Parking: Two Car Garage, Attached
Pool/Spa: In Ground Pool
Security: yes
Supplier - Electric: CPS
Supplier - Garbage: SAWS
Supplier - Gas: CPS
Supplier - Sewer: SAWS
Supplier - Water: SAWS
Swimming Pool: Yes
Tax By Multiple Counties: No
Type: Single Family Detached
Water/Sewer: Water System, Sewer System
Windows: Some Remain
Room Sizes
Bedroom 2: 16 X 10
Bedroom 3: 13 X 11
Kitchen: 14 X 13
Breakfast Room: 16 X 14
Dining Room: 14 X 12
Family Room: 22 X 19
Utility Room: 9 X 6
Study/Office: 12 X 11
E X try: 13 X 6
Local Schools
High School: Johnson
Middle School: Tejeda
Elementary School: Encino Park
School District: North East ISD
Listed By / Shown By
Listed By
Agency Name: Carter Fine Homes
Agency Phone: (210) 307-7371
Shown By
Agent Name: Russell Cox
Agent Phone: Cell: (254) 717-6447
Agency Title: Kelly, Realtors
Agency Email: info@kellyrealtors.com
Agency Text: (254) 717-6447

Estimate Your Payment
Estimated Payment
$ 2,344.91 per month $1,279.70 Principal & Interest $897.50 Property Tax $167.71 Homeowner's InsuranceChange Payment Information




Privacy Policy / DMCA Notice / ADA Accessibility


This site is hosted, designed and copyright
© 1994 - 2026 by
Delta Media Group, Inc. -- Patent Pending --
Agent License Information: 0507004
12807 Terrace Hollow | MLS# 1990509
This single family home located at 12807 Terrace Hollow, San Antonio, TX 78259 is currently listed for sale with an asking price of $575,000. This property was built in 2002 and has 3 bedrooms and 2 full baths with 2472 sq. ft. Terrace Hollow is located in the TERRACES AT ENCINO P subdivision within the North East ISD school district. Search TERRACES AT ENCINO P real estate on www.254properties.com today.