



BEDS3
BATHS3 full
SQUARE FEET2,094
MLS#2022954
STATUSActive
PROPERTY TYPEResidential - Single Family
SUBDIVISIONROCKIN J RANCH
SCHOOLBlanco
Property Description
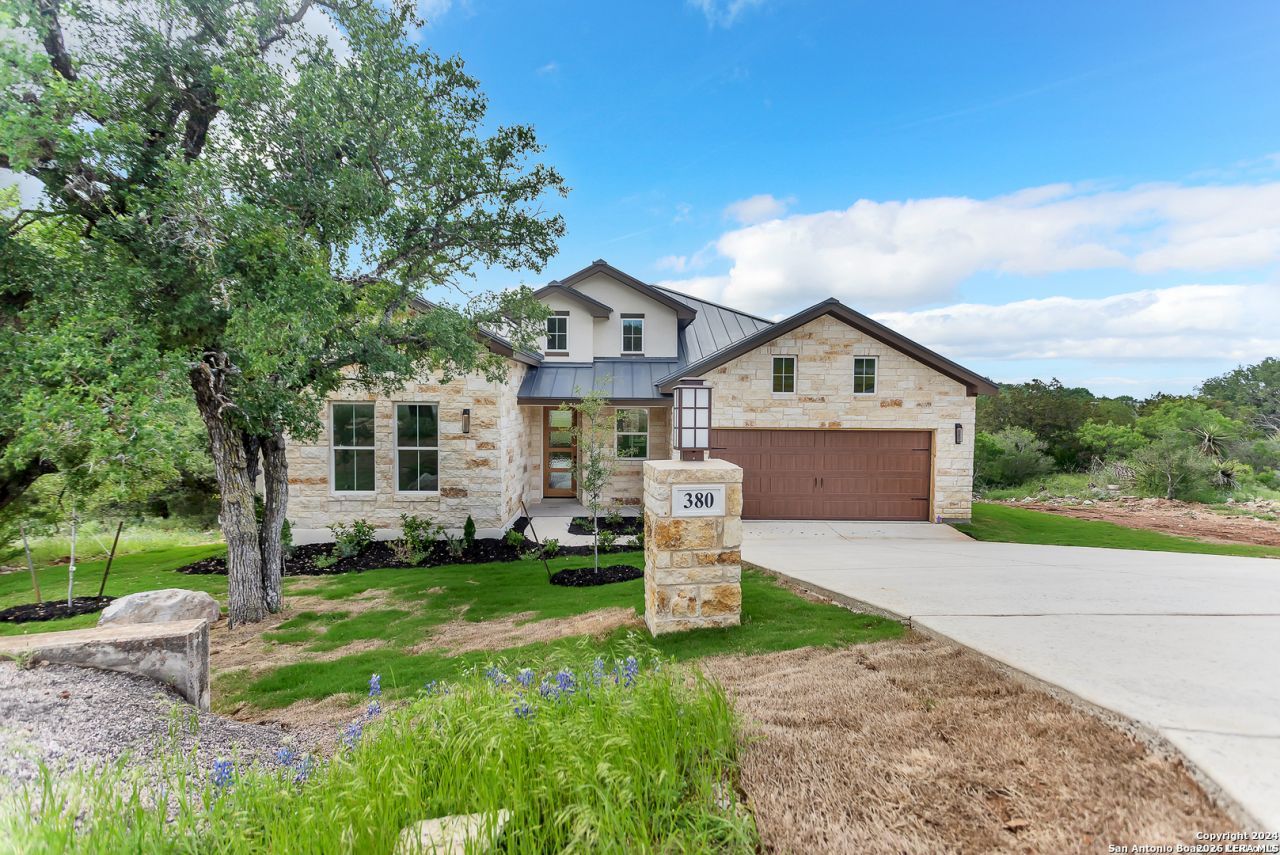
TURN-KEY DEAL | ONLY $236/SQFT INCLUDING THE LOT - + Golf Cart Garage Brand-new Everview Homes on a private greenbelt lot. Farmhouse gable roof lines. 3 full baths and double primary suites -15 x 5 foyer opens to a 2119 living room with vaulted ceilings and expansive glass looking out to a 1910 covered patio (T&G ceiling) with Hill Country views. Custom kitchen features granite counters, soft-close wood cabinets, appliance package with cooktop & chimney hood, custom backsplash, and Moen fixtures. Country View dining and primary suite with freestanding tub + frameless glass shower. Tile floors throughout main area, Low-E windows, 8 doors, oversized trim, water softener loop, mud bench, and plenty of storage. Huge 3-stall garage - oversized 2-car plus dedicated 3rd stall golf cart garage. Live in Rockin J Ranch and enjoy Vaaler Creek Golf Club with 3 free rounds of golf per month, plus pool, trails, and more - just outside Blanco. Amazing turn-key value. Everview Homes - come see it.
Property Features
Property Type: Residential - Single Family
Cooling: One Central
Fuel Type: Electric
Heating: Central
Home Style: One Story
Lot Size: 0.32 Acres
Roof Type: Heavy Composition
Stories: 1.0
Taxes: $6,500
Year Built: 2027
Feature Descriptions
Builder Name: EVERVIEW HOMES
Currenty Leased: No
Days on Site: 15
Energy Efficient: 13-15 SEER AX, Programmable Thermostat, Double Pane Windows, Ceiling Fans
Exterior: 4 Sides Masonry, Stone/Rock, Stucco, Cement Fiber
Exterior: Covered Patio, Sprinkler System, Double Pane Windows
Flooring: Carpeting, Ceramic Tile
Foundation: Slab
Hoa Fee: 478/Annually
HOA Mandatory: Yes
HOA Name: ROCKIN J
Improvements: Street Paved
Inclusions: Ceiling Fans, Chandelier, Washer Connection, Dryer Connection, Cook Top, Built-In Oven, Microwave Oven, Disposal, Dishwasher, Ice Maker Connection, Vent Fan, Smoke Alarm, Security System (Owned), Attic Fan, Electric Water Heater, In Wall Pest Control, Plumb for Water Sof
Interior: One Living Area, Liv/Din Combo, Eat-In Kitchen, Two Eating Areas, Island Kitchen, Breakfast Bar, Utility Room Inside, High Ceilings, Cable TV Available, High Speed Internet
Lot: On Greenbelt, County VIew,1/4 - 1/2 Acre
Lot Dimensions: GREENBELT- w/ Views
Miscellaneous: Builder 10-Year Warranty
Multiple HOA: No
Neighborhood Amenities: Controlled Access, Pool, Golf Course, Clubhouse, Park/Playground, Jogging Trails, Sports Court
Parking: Three Car Garage, Golf Cart, Oversized
Pool/Spa: None
Security: yes
Supplier - Electric: PEC
Supplier - Garbage: PRIVATE
Supplier - Gas: NONE
Supplier - Sewer: ROCKIN J
Supplier - Water: ROCKIN J
Tax By Multiple Counties: No
Type: Single Family Detached
Water/Sewer: Water System, Sewer System
Windows: None Remain
Room Sizes
Bedroom 2: 14 X 11
Bedroom 3: 14 X 10
Kitchen: 14 X 10
Dining Room: 12 X 9
Family Room: 21 X 18
Utility Room: 8 X 7
E X try: 15 X 5
Covered Patio: 19 X 10
Mud Room: 7 X 7
Covered Patio: 12 X 5
Local Schools
High School: Blanco
Middle School: Blanco
Elementary School: Blanco
School District: Blanco
Listed By / Shown By
Listed By
Agency Name: Boss Real Estate
Agency Phone: (210) 496-7555
Shown By
Agent Name: Russell Cox
Agent Phone: Cell: (254) 717-6447
Agency Title: Kelly, Realtors
Agency Email: info@kellyrealtors.com
Agency Text: (254) 717-6447

Estimate Your Payment
Estimated Payment
$ 1,794.81 per month $1,107.95 Principal & Interest $541.67 Property Tax $145.20 Homeowner's InsuranceChange Payment Information




Privacy Policy / DMCA Notice / ADA Accessibility


This site is hosted, designed and copyright
© 1994 - 2026 by
Delta Media Group, Inc. -- Patent Pending --
Agent License Information: 0507004
128 George Dolson | MLS# 2022954
This single family home located at 128 George Dolson, Blanco, TX 78606 is currently listed for sale with an asking price of $497,826. This property was built in 2027 and has 3 bedrooms and 3 full baths with 2094 sq. ft. George Dolson is located in the ROCKIN J RANCH subdivision within the Blanco school district. Search ROCKIN J RANCH real estate on www.254properties.com today.