



BEDS4
BATHS2 full
SQUARE FEET2,300
MLS#2022893
STATUSActive
PROPERTY TYPEResidential - Mobile Home
SUBDIVISIONCITY ST HEDWIG AC (EC)
SCHOOLEast Central ISD
Property Description
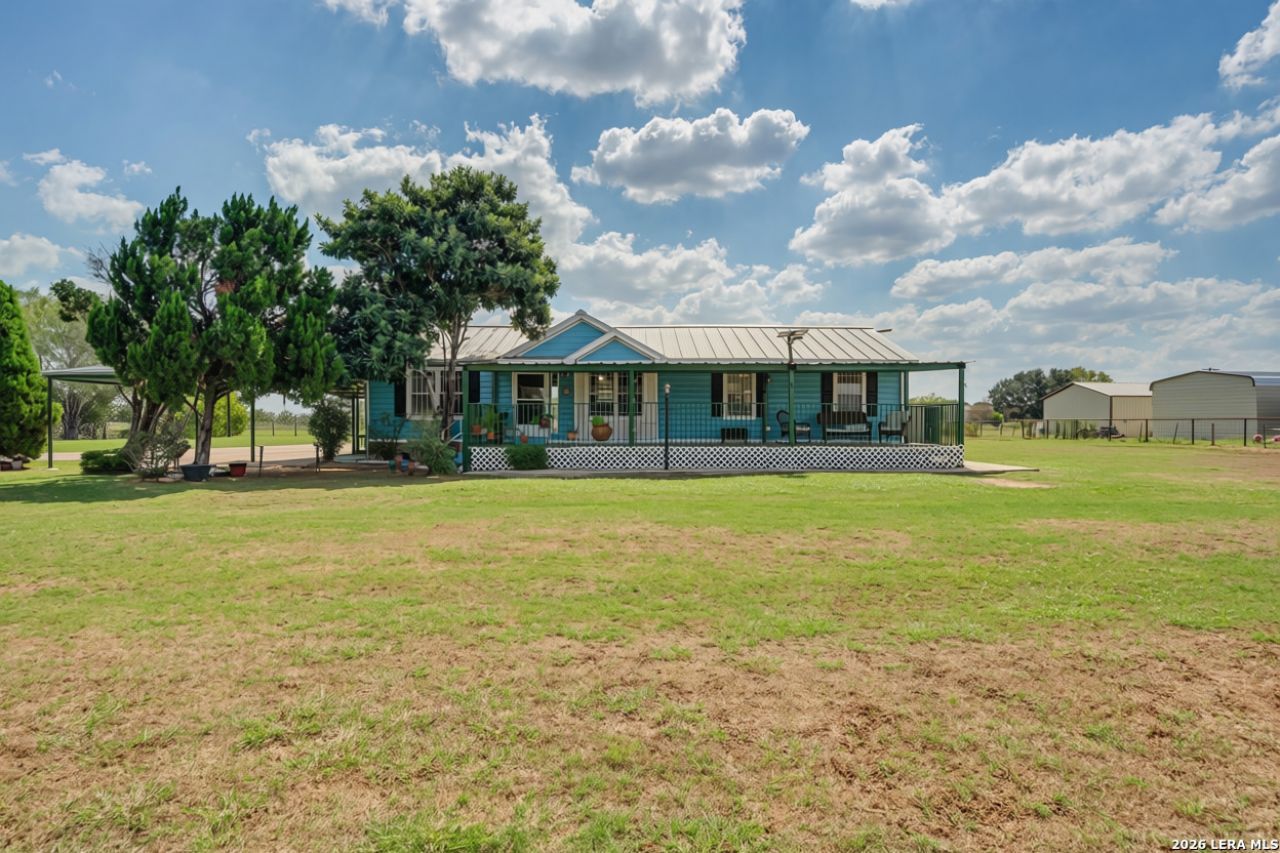
Rare Country Retreat on 2 Acres, Privacy, Space & Endless Possibilities! Rare opportunity to enjoy peaceful country living just minutes from the city! Located in the charming St. Hedwig area, this unique home offers 4 bedrooms, 2 bathrooms, and a spacious game room with a private balcony, all situated on 2 acres with minimal restrictions. A beautiful entrance framed by four towering pine trees welcomes you to this fully fenced property, featuring an attractive brick front fence and electric entrance gate for added privacy. Inside, enjoy generous living spaces, an extended kitchen, and a dedicated utility room. Outdoor features include a covered BBQ area, charming gazebo, two storage sheds, and an extended double carport. Plenty of space for animals, RVs, boats, recreational vehicles, or simply enjoying the freedom of country living! Conveniently located directly across from two schools, approximately 5 minutes from Loop 1604, with easy access to San Antonio and surrounding areas. Space, privacy, versatility, and country charm-all in one exceptional property!
Property Features
Property Type: Residential - Mobile Home
Cooling: One Central
Fenced: Yes
Fuel Type: Electric
Heating: Central
Home Style: One Story, Manufactured Home - Double Wide
Roof Type: Composition
Stories: 1.0
Taxes: $5,600
Year Built: 2000
Feature Descriptions
Builder Name: Unknow
Currenty Leased: No
Days on Site: 12
Exterior: Siding
Exterior: Bar-B-Que Pit/Grill, Deck/Balcony, Privacy Fence, Storage Building/Shed, Gazebo, Mature Trees
Flooring: Vinyl
HOA Mandatory: No
Improvements: Asphalt, County Road, City Street, Interstate Hwy - 1 Mile or less
Inclusions: Ceiling Fans, Washer Connection, Dryer Connection, Built-In Oven, Electric Water Heater, Solid Counter Tops
Interior: Liv/Din Combo, Eat-In Kitchen, Two Eating Areas, Island Kitchen, Breakfast Bar, Game Room, Utility Room Inside, Secondary Bedroom Down, Open Floor Plan, All Bedrooms Downstairs, Laundry Main Level, Laundry Room, Walk in Closets
Miscellaneous: As-Is
Neighborhood Amenities: None
Parking: None/Not Applicable
Pool/Spa: None
Tax By Multiple Counties: No
Type: Manufactured
Water/Sewer: Septic
Windows: Some Remain
Room Sizes
Bedroom 2: 9 X 11
Bedroom 3: 8 X 12
Bedroom 4: 12 X 10
Kitchen: 17 X 26
Dining Room: 7 X 9
Living Room: 17 X 13
Family Room: 24 X 14
Utility Room: 10 X 14
Local Schools
High School: East Central
Middle School: Heritage
Elementary School: Harmony
School District: East Central ISD
Listed By / Shown By
Listed By
Agency Name: Keller Williams Heritage
Agency Phone: (210) 493-3030
Shown By
Agent Name: Russell Cox
Agent Phone: Cell: (254) 717-6447
Agency Title: Kelly, Realtors
Agency Email: info@kellyrealtors.com
Agency Text: (254) 717-6447

Estimate Your Payment
Estimated Payment
$ 1,246.76 per month $689.70 Principal & Interest $466.67 Property Tax $90.39 Homeowner's InsuranceChange Payment Information




Privacy Policy / DMCA Notice / ADA Accessibility


This site is hosted, designed and copyright
© 1994 - 2026 by
Delta Media Group, Inc. -- Patent Pending --
Agent License Information: 0507004
12758 Fm 1346 | MLS# 2022893
This single family home located at 12758 Fm 1346, Saint Hedwig, TX 78152 is currently listed for sale with an asking price of $309,900. This property was built in 2000 and has 4 bedrooms and 2 full baths with 2300 sq. ft. Fm 1346 is located in the CITY ST HEDWIG AC (EC) subdivision within the East Central ISD school district. Search CITY ST HEDWIG AC (EC) real estate on www.254properties.com today.