



BEDS4
BATHS2 full
SQUARE FEET2,142
MLS#21324796
STATUSActive
PROPERTY TYPERental - Single Family
SUBDIVISIONArrow Brooke Ph 6
SCHOOLDenton ISD
Property Description
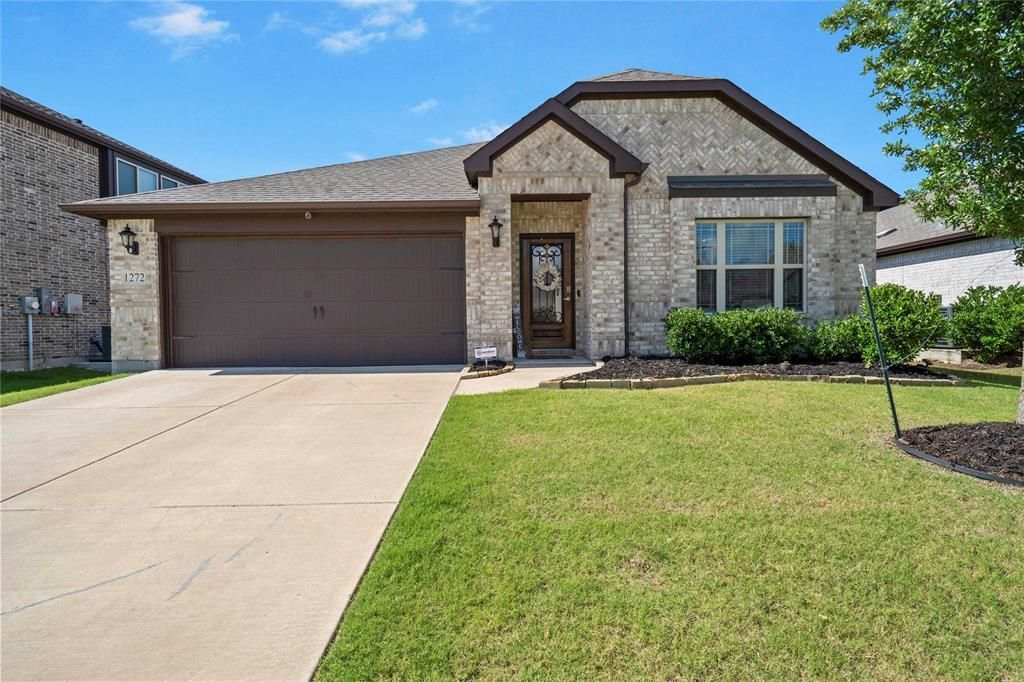
Refrigerator, Washer and Dryer Included! Exquisite Single-Story Retreat nestled in the highly sought-after Arrowbrooke neighborhood, this exceptional 4-bedroom, 2-bathroom home embodies the perfect blend of modern elegance and comfortable living. Upon entry, you’re greeted by a bright, open floor plan designed for seamless living and entertaining. The generously sized bedrooms offer ample space, while the gourmet kitchen, featuring sleek flat-panel cabinets, a high-end gas range, and abundant storage, is a culinary enthusiast’s dream. The expansive living room is bathed in natural light, showcasing a striking designer feature wall that adds a touch of sophistication. The private primary suite serves as a tranquil retreat, boasting an elegant ensuite bathroom. Throughout the home, updated lighting fixtures elevate the space with contemporary flair. Step outside to the large backyard with a covered patio, perfect for hosting guests or enjoying peaceful evenings under the stars. Enjoy access to fantastic community amenities and a location that offers the ultimate convenience—just moments away from the brand-new HEB, COSTCO, and an array of premier shopping and dining destinations.
Property Features
Property Type: Rental - Single Family
Cooling: Central Air
Garage: 2 car attached
Heating: Central
Home Style: Traditional
Lot Size: 0.15 Acres
Roof Type: Composition
Year Built: 2022
Amenities
Cable TV Available
Chandelier
Decorative Lighting
Double Vanity
High Speed Internet Available
Kitchen Island
Open Floorplan
Pantry
Vaulted Ceiling(s)
Walk-In Closet(s)
Covered Patio/Porch
Rain Gutters
Lighting
Feature Descriptions
Appliances: Dishwasher, Disposal, Dryer, Gas Range, Microwave, Refrigerator, Vented Exhaust Fan, Washer
Days on Site: 56
Exclusions: Custom window treatments
Exterior: Brick
Fencing: Back Yard, Wood
Flooring: Carpet, Ceramic Tile, Luxury Vinyl Plank
HOA Fee: 250/ Quarterly
Lot: Few Trees, Interior Lot, Landscaped, Sprinkler System, Subdivision
Parcel#: R988360
Parking: Driveway, Garage, Garage Door Opener, Garage Double Door, Garage Faces Front
Parking Notes: Driveway, Garage, Garage Door Opener, Garage Double D
Pets Allowed: Yes Pets Allowed, Breed Restrictions, Cats OK, Dogs OK, Number Limit, Size Limit
Security: Smoke Detector(s)
Utilities: Cable Available, City Sewer, City Water, Curbs, Electricity Available, Electricity Connected, Individual Gas Meter, Individual Water Meter
Local Schools
Elementary School: Union Park
School District: Denton ISD
Listed By / Shown By
Listed By
Agency Name: LPT Realty LLC
Agency Contact: 972-215-7747
Agent Name: Christie Cannon

Shown By
Agent Name: Russell Cox
Agent Phone: Cell: (254) 717-6447
Agency Title: Kelly, Realtors





 The data relating to real estate for sale on this web site comes in part from the IDX of the Multiple Listing Service of NTREIS. The data on this site may not be reproduced or redistributed and is only for those individuals viewing this web site. Real estate listings held by brokerage firms other than the brokers/agents with their own information using this site are marked with the NTREIS thumbnail logo and detailed information about them includes the name of the listing broker(s).
Privacy Policy / DMCA Notice / ADA Accessibility


This site is hosted, designed and copyright
© 1994 - 2026 by
Delta Media Group, Inc. -- Patent Pending --
Agent License Information: 0507004
1272 Sumner Street | MLS# 21324796
This property located at 1272 Sumner Street, Aubrey, TX 76227 is currently listed for rent with an asking price of $2,695 / Monthly. Sumner Street is located within the Denton ISD school district. Search Aubrey real estate on www.254properties.com today.