



BEDS4
BATHS2 full 1 partial
SQUARE FEET2,286
MLS#21411691
STATUSActive Option Contract
PROPERTY TYPEResidential - Single Family
SUBDIVISIONRio Vista Add
SCHOOLGlen Rose ISD
Property Description
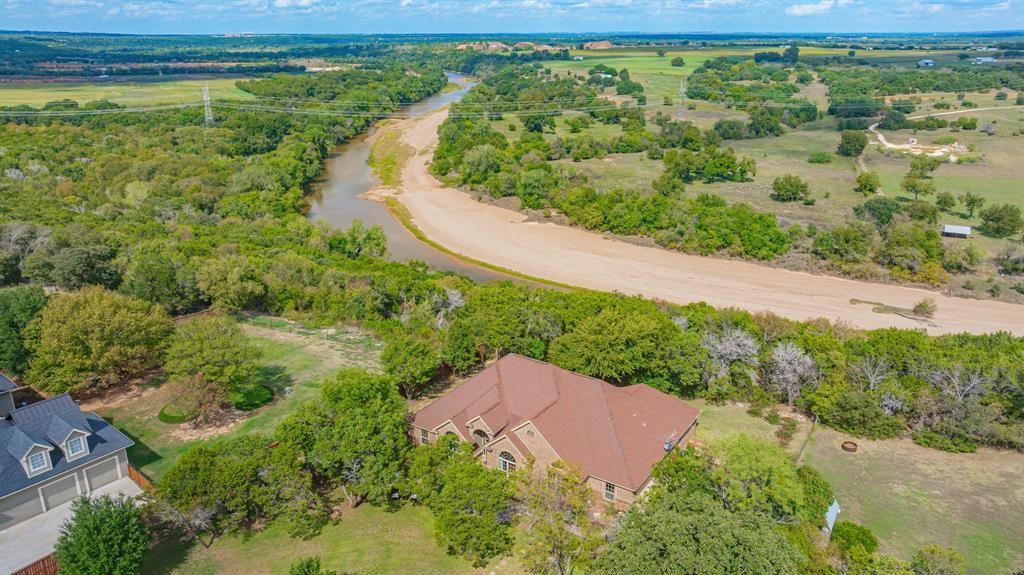
Enjoy stunning Brazos River views from this custom 4-bedroom, 2.5-bath home situated on nearly 2 acres of beautifully landscaped property. Offering exceptional privacy among mature hardwood trees, this riverfront retreat features private river access via a metal stairway, plus vehicle access through the HOA park with a boat ramp and picnic area. Inside, the thoughtfully designed custom home showcases Brazilian Teak hardwood flooring, expansive windows, natural woodwork, and impressive finishes throughout. The spacious living room features tall ceilings and an electric fireplace, while a formal dining room and breakfast nook provide flexible dining options. The private primary suite offers a generously sized bedroom with direct patio access, a spa-like bathroom, and a large walk-in closet with convenient access to the utility room. Three additional bedrooms and a full bathroom are located on the opposite side of the home. Step outside to the expansive covered back patio overlooking the Brazos River, an ideal setting for outdoor entertaining, morning coffee, or relaxing evenings. Additional features include an oversized garage with abundant storage, gated entrance, reverse osmosis water system, and beautifully maintained grounds. Whether you're looking for a Brazos River waterfront home, a peaceful country retreat, or a property with convenient access to fishing and boating, this home offers an exceptional combination of privacy, natural beauty, and comfort. Experience Texas riverfront living with easy access to Glen Rose, Granbury, and Fort Worth!
Property Features
Property Type: Residential - Single Family
Cooling: Ceiling Fan(s), Central Air, Electric
Fireplaces: 1
Garage: 2 car attached
Heating: Central, Electric
Home Style: Traditional
Lot Size: 1.97 Acres
Roof Type: Composition, Shingle
Year Built: 2008
Amenities
Built-in Features
Cable TV Available
Granite Counters
High Speed Internet Available
Pantry
Walk-In Closet(s)
Covered Patio/Porch
Rain Gutters
Feature Descriptions
Appliances: Dishwasher, Disposal, Electric Cooktop, Double Oven
Community Features: Boat Ramp, Fishing, Park
Days on Site: 11
Exterior: Brick
Fireplace: Electric, Living Room
Flooring: Carpet, Tile, Wood
HOA Fee: 60/ Annually
Laundry: Electric Dryer Hookup, Utility Room, Washer Hookup
Lot: Level, Lrg. Backyard Grass, Many Trees, Subdivision
Parcel#: 09555
Parking: Additional Parking, Driveway, Garage, Garage Door Opener, Garage Faces Side
Parking Notes: Additional Parking, Driveway, Garage, Garage Door Ope
Patio/Porch: Covered, Rear Porch
Utilities: Aerobic Septic, Asphalt, Cable Available, Electricity Connected, Outside City Limits, Well
Water Features: River Front
Room Sizes
Living Room: 20.00 x 18.00 Level - 1
Local Schools
Elementary School: Glen Rose
School District: Glen Rose ISD
Listed By / Shown By
Listed By
Agency Name: Keller Williams Brazos West
Agency Contact: 254-396-7715
Agent Name: Austin Jordan

Shown By
Agent Name: Russell Cox
Agent Phone: Cell: (254) 717-6447
Agency Title: Kelly, Realtors

Estimate Your Payment
Estimated Payment
$ 1,485.17 per month $1,313.08 Principal & Interest $0.00 Property Tax (data not provided by mls) $172.08 Homeowner's InsuranceChange Payment Information




 The data relating to real estate for sale on this web site comes in part from the IDX of the Multiple Listing Service of NTREIS. The data on this site may not be reproduced or redistributed and is only for those individuals viewing this web site. Real estate listings held by brokerage firms other than the brokers/agents with their own information using this site are marked with the NTREIS thumbnail logo and detailed information about them includes the name of the listing broker(s).
Privacy Policy / DMCA Notice / ADA Accessibility


This site is hosted, designed and copyright
© 1994 - 2026 by
Delta Media Group, Inc. -- Patent Pending --
Agent License Information: 0507004
1271 County Road 306a | MLS# 21411691
This single family home located at 1271 County Road 306a, Rainbow, TX 76077 is currently listed for sale with an asking price of $590,000. This property was built in 2008 and has 4 bedrooms and 2 full and 1 partial baths with 2286 sq. ft. County Road 306a is located in the Rio Vista Add subdivision within the Glen Rose ISD school district. Search Rio Vista Add real estate on www.254properties.com today.