



BEDS4
BATHS2 full 1 partial
SQUARE FEET2,768
MLS#21353022
STATUSActive
PROPERTY TYPEResidential - Single Family
SUBDIVISIONSaratoga
SCHOOLNorthwest ISD
Property Description
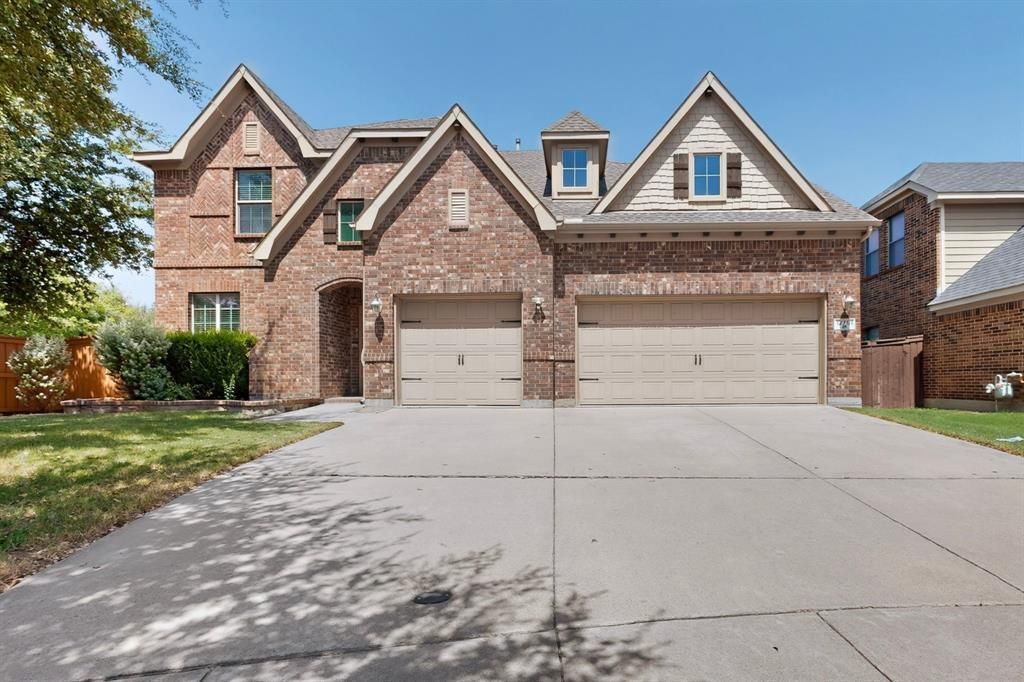
Outstanding 2-story traditional home in coveted Saratoga, sitting at the end of a cul-de-sac, with fresh paint & carpet and ready for new owners. Immediately notice the charming, low maintenance landscaping, beautiful lawn, and aesthetics. Huge 3-car garage is a home improvement-minded owners dream. Grand entryway with soaring ceilings and recesses; stately dining area. Big living room with vaulted ceilings and plenty of light, gas fireplace, convenient bar to kitchen, breakfast area and more. Updated kitchen with granite countertops, stainless steel appliances (including Bosch dishwasher), gas stove, built-in microwave and more. Large master bedroom, master bath with separate tub, double vanities, water closet, gigantic walk-in closet and more! Upstairs boasts bonus landing area overlooking entryway and living room. 3 well-proportioned bedrooms and huge game room with plenty of light. Recently-replaced hot water heater. Outside features very large yard with big storage shed gutters, surface drains, wood privacy fence and much more. Sprinkler control box replaced in 2025 with new rain sensor. Roof recently repaired. Lovingly maintained and improved home!
Property Features
Property Type: Residential - Single Family
Cooling: Central Air, Electric
Fireplaces: 1
Garage: 3 car attached
Heating: Central, Natural Gas
Home Style: Traditional
Lot Size: 0.19 Acres
Roof Type: Composition
Year Built: 2010
Amenities
Cable TV Available
Double Vanity
Eat-in Kitchen
Granite Counters
High Speed Internet Available
Kitchen Island
Open Floorplan
Sound System Wiring
Vaulted Ceiling(s)
Feature Descriptions
Appliances: Dishwasher, Disposal, Electric Oven, Gas Cooktop, Gas Water Heater, Double Oven, Vented Exhaust Fan
Days on Site: 23
Exterior: Brick, Siding
Fireplace: Brick, Gas Logs
Flooring: Carpet, Ceramic Tile
HOA Fee: 700/ Annually
Parcel#: 41280474
Parking: Driveway, Garage Door Opener, Garage Double Door, Garage Faces Front, Oversized
Parking Notes: Driveway, Garage Door Opener, Garage Double Door, Gar
Utilities: Cable Available, City Sewer, City Water
Local Schools
Elementary School: Kay Granger
School District: Northwest ISD
Listed By / Shown By
Listed By
Agency Name: Paragon, REALTORS
Agency Contact: 214-515-9888
Agent Name: John Angell

Shown By
Agent Name: Russell Cox
Agent Phone: Cell: (254) 717-6447
Agency Title: Kelly, Realtors

Estimate Your Payment
Estimated Payment
$ 1,183.10 per month $1,046.02 Principal & Interest $0.00 Property Tax (data not provided by mls) $137.08 Homeowner's InsuranceChange Payment Information




 The data relating to real estate for sale on this web site comes in part from the IDX of the Multiple Listing Service of NTREIS. The data on this site may not be reproduced or redistributed and is only for those individuals viewing this web site. Real estate listings held by brokerage firms other than the brokers/agents with their own information using this site are marked with the NTREIS thumbnail logo and detailed information about them includes the name of the listing broker(s).
Privacy Policy / DMCA Notice / ADA Accessibility


This site is hosted, designed and copyright
© 1994 - 2026 by
Delta Media Group, Inc. -- Patent Pending --
Agent License Information: 0507004
12701 Homestretch Drive | MLS# 21353022
This single family home located at 12701 Homestretch Drive, Fort Worth, TX 76244 is currently listed for sale with an asking price of $470,000. This property was built in 2010 and has 4 bedrooms and 2 full and 1 partial baths with 2768 sq. ft. Homestretch Drive is located in the Saratoga subdivision within the Northwest ISD school district. Search Saratoga real estate on www.254properties.com today.