



BEDS3
BATHS2 full 1 partial
SQUARE FEET1,446
MLS#21376346
STATUSActive
PROPERTY TYPEResidential - Single Family
SUBDIVISIONHILLTOP ESTATES
SCHOOLMesquite ISD
Property Description
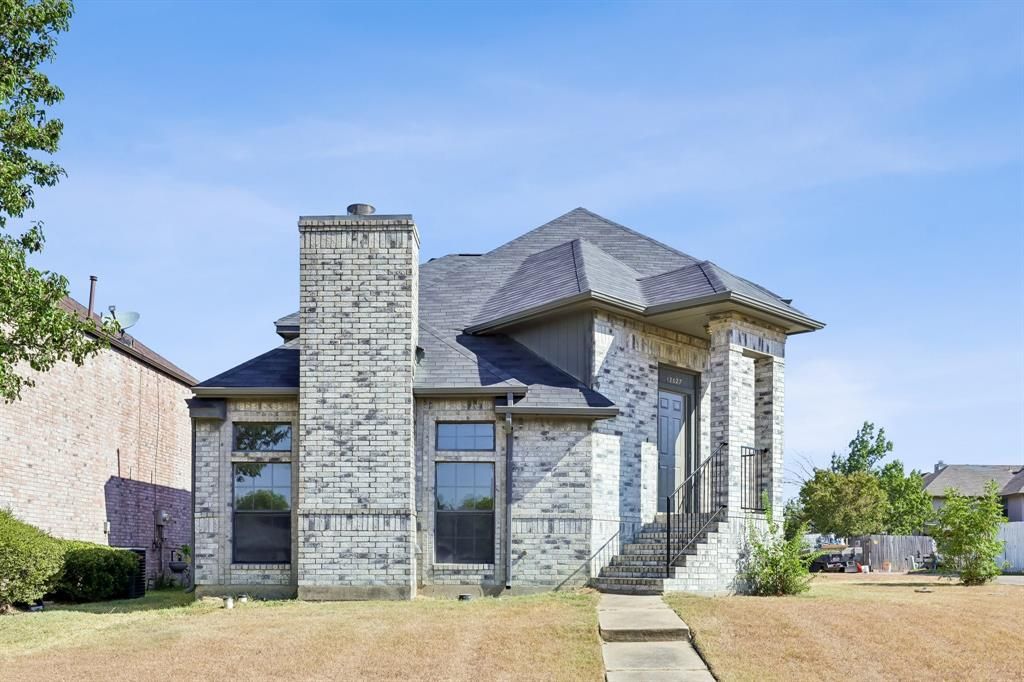
MAKE THIS CASTLE YOUR NEW HOME!Perched at one of the highest points in desirable Hilltop Estates, this beautifully renovated 3-bedroom, 2.5-bath, 2-car garage home provides a unique blend of character, comfort, and modern updates. Situated on a spacious 6,480-square-foot corner lot, this two-story residence welcomes you with dramatic vaulted ceilings, an inviting fireplace, and an abundance of natural light.Recent improvements include new carpet and tile throughout, a new air conditioning system, new heater, new water heater, new countertops and new kitchen appliances. The spacious, open-concept living and dining areas provide an ideal setting for entertaining or relaxing with family.The charming breakfast nook features a peaceful spot to enjoy your morning coffee while taking in the beautiful, wooded view behind the alley. Upstairs, the primary suite features a relaxing, jetted tub, separate shower, and an oversized walk-in closet.Adding to the home's distinctive castle appeal is a unique round window along the staircase, creating an eye-catching architectural detail you won't find in an ordinary home.With its combination of stylish updates, spacious living areas, unique architectural character, and serene setting, 12627 Ridgeside Drive is truly a one-of-a-kind home. Come see this special property and make it your own!
Property Features
Property Type: Residential - Single Family
Cooling: Central Air, Electric
Fireplaces: 1
Garage: 2 car attached
Heating: Central, Natural Gas
Lot Size: 0.15 Acres
Roof Type: Composition, Shingle
Year Built: 1993
Amenities
Open Floorplan
Vaulted Ceiling(s)
Walk-In Closet(s)
Private Yard
Feature Descriptions
Appliances: Dishwasher, Disposal, Gas Cooktop, Gas Oven, Gas Water Heater
Days on Site: 1
Exterior: Brick, Frame
Fireplace: Living Room, Wood Burning
Flooring: Carpet, Ceramic Tile, Tile
HOA Fee: 15/ Monthly
Parcel#: 120325500A0060000
Parking: Concrete, Driveway, Garage, Inside Entrance
Parking Notes: Concrete, Driveway, Garage, Inside Entrance
Utilities: Alley, City Sewer, City Water, Curbs, Electricity Connected, Individual Gas Meter, Individual Water Meter, Sidewalk
Local Schools
Elementary School: Florence
School District: Mesquite ISD
Listed By / Shown By
Listed By
Agency Name: Beycome Brokerage Realty LLC
Agency Contact: 804-656-5007
Agent Name: Steve Koleno

Shown By
Agent Name: Russell Cox
Agent Phone: Cell: (254) 717-6447
Agency Title: Kelly, Realtors

Estimate Your Payment
Estimated Payment
$ 692.24 per month $612.03 Principal & Interest $0.00 Property Tax (data not provided by mls) $80.21 Homeowner's InsuranceChange Payment Information




 The data relating to real estate for sale on this web site comes in part from the IDX of the Multiple Listing Service of NTREIS. The data on this site may not be reproduced or redistributed and is only for those individuals viewing this web site. Real estate listings held by brokerage firms other than the brokers/agents with their own information using this site are marked with the NTREIS thumbnail logo and detailed information about them includes the name of the listing broker(s).
Privacy Policy / DMCA Notice / ADA Accessibility


This site is hosted, designed and copyright
© 1994 - 2026 by
Delta Media Group, Inc. -- Patent Pending --
Agent License Information: 0507004
12627 Ridgeside Drive | MLS# 21376346
This single family home located at 12627 Ridgeside Drive, Balch Springs, TX 75180 is currently listed for sale with an asking price of $275,000. This property was built in 1993 and has 3 bedrooms and 2 full and 1 partial baths with 1446 sq. ft. Ridgeside Drive is located in the HILLTOP ESTATES subdivision within the Mesquite ISD school district. Search HILLTOP ESTATES real estate on www.254properties.com today.