


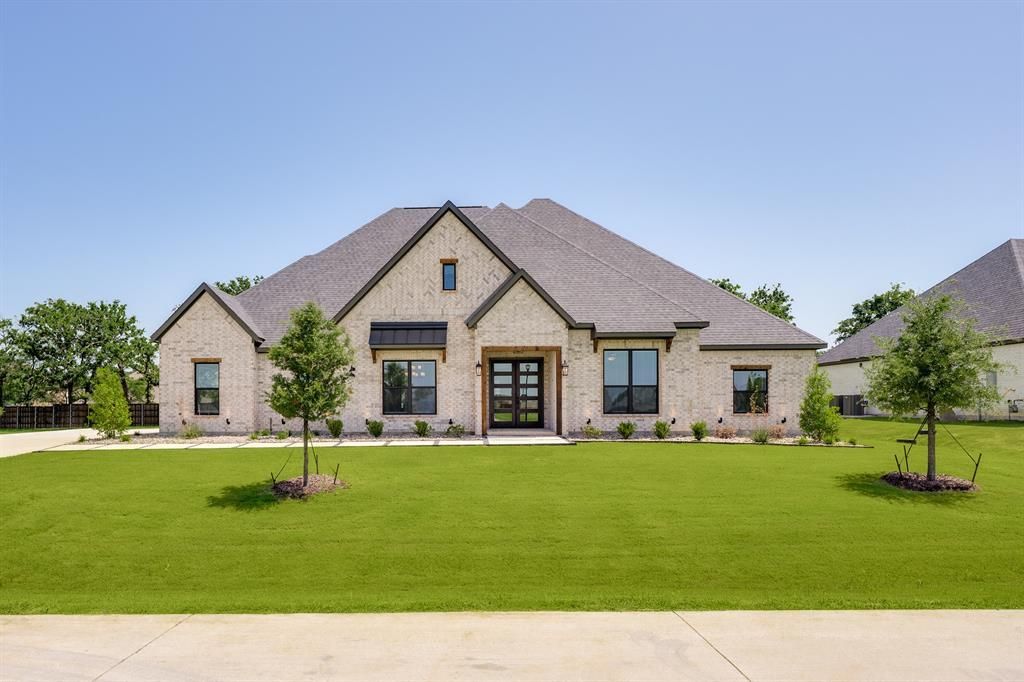

BEDS4
BATHS3 full 1 partial
SQUARE FEET3,804
MLS#21379270
STATUSActive
PROPERTY TYPEResidential - Single Family
SUBDIVISIONThe Woodlands
SCHOOLAubrey ISD
Property Description
No HOA, MUD or PID! Enjoy luxury living on half-acre plus homesites at The Woodlands, where KitchenAid® appliances and upgraded finishes come standard. The Stratton floor plan offers 4 bedrooms, 3 bathrooms, a 3-car garage, dedicated media room and additional flex space within an expansive, thoughtfully designed layout.A welcoming foyer opens to the heart of the home, where soaring ceilings, engineered hardwood flooring and a fireplace create an impressive family room. The chef-inspired kitchen features quartz countertops, upgraded cabinetry, a modern tile backsplash, KitchenAid® appliances, large center island and walk-in pantry. A bright breakfast nook and separate formal dining room provide plenty of options for everyday meals and special occasions.The private primary retreat features two walk-in closets, while each secondary bedroom offers its own walk-in closet for additional storage. A dedicated media room and separate flex room provide versatile spaces to fit a variety of needs. Additional conveniences include a mudroom and a well-equipped laundry room with a sink and cabinetry.Designed with indoor-outdoor living in mind, this home features a covered back patio with an outdoor kitchen and direct access from both the family room and media room - creating a seamless extension of the home for relaxing, dining and entertaining.Conveniently located in Denton County near the Highway 380 corridor, The Woodlands pairs a peaceful, nature-rich setting with easy access to destinations throughout North Texas. Community amenities include a newly installed playground and Woodland Park, featuring a scenic pond, nature paths and a monthly farmers market.
Property Features
Property Type: Residential - Single Family
Cooling: Ceiling Fan(s), Central Air, Electric
Fireplaces: 1
Garage: 3 car attached
Heating: Central, Fireplace(s), Propane
Home Style: Modern Farmhouse
Lot Size: 0.51 Acres
Roof Type: Composition, Shingle
Year Built: 2026
Amenities
Built-in Features
Built-in Wine Cooler
Decorative Lighting
Double Vanity
Kitchen Island
Natural Woodwork
Open Floorplan
Pantry
Walk-In Closet(s)
Covered Patio/Porch
Outdoor Grill
Outdoor Kitchen
Feature Descriptions
Appliances: Dishwasher, Disposal, Gas Cooktop, Microwave, Double Oven, Refrigerator, Tankless Water Heater
Community Features: Park, Playground, Sidewalks
Exterior: Brick
Fireplace: Family Room, Gas
Flooring: Carpet, Hardwood, Tile
Laundry: Gas Dryer Hookup, Utility Room, Full Size W/D Area, Dryer Hookup, Washer Hookup
Lot: Few Trees, Landscaped, Sprinkler System, Subdivision
Parcel#: R1025555
Parking: Concrete, Garage, Garage Door Opener, Garage Double Door, Garage Faces Side, Garage Single Door, Inside Entrance
Parking Notes: Concrete, Garage, Garage Door Opener, Garage Double D
Patio/Porch: Covered, Front Porch, Patio
Utilities: Co-op Water, Community Mailbox, Electricity Connected, Propane, Septic, Sidewalk
Room Sizes
Kitchen: 15.00 x 15.00 Level - 1
Breakfast Room: 10.00 x 15.00 Level - 1
Dining Room: 12.00 x 15.00 Level - 1
Living Room: 25.00 x 18.00 Level - 1
Bedroom-Primary: 18.00 x 18.00 Level - 1
Bath-Primary: 10.00 x 14.00 Level - 1
Bedroom: 12.00 x 14.00 Level - 1
Bedroom: 11.00 x 14.00 Level - 1
Bedroom: 11.00 x 14.00 Level - 1
Bath-Full: 5.00 x 14.00 Level - 1
Bonus Room: 12.00 x 14.00 Level - 1
Media Room: 20.00 x 19.00 Level - 1
Utility Room: 8.00 x 7.00 Level - 1
Bath-Half: 8.00 x 3.00 Level - 1
Bath-Full: 8.00 x 7.00 Level - 1
Local Schools
Elementary School: Hl Brockett
School District: Aubrey ISD
Listed By / Shown By
Listed By
Agency Name: LGI Homes
Agency Contact: 281-362-8998
Agent Name: Mona Hill

Shown By
Agent Name: Russell Cox
Agent Phone: Cell: (254) 717-6447
Agency Title: Kelly, Realtors

Estimate Your Payment
Estimated Payment
$ 2,265.26 per month $2,002.79 Principal & Interest $0.00 Property Tax (data not provided by mls) $262.47 Homeowner's InsuranceChange Payment Information




 The data relating to real estate for sale on this web site comes in part from the IDX of the Multiple Listing Service of NTREIS. The data on this site may not be reproduced or redistributed and is only for those individuals viewing this web site. Real estate listings held by brokerage firms other than the brokers/agents with their own information using this site are marked with the NTREIS thumbnail logo and detailed information about them includes the name of the listing broker(s).
Privacy Policy / DMCA Notice / ADA Accessibility


This site is hosted, designed and copyright
© 1994 - 2026 by
Delta Media Group, Inc. -- Patent Pending --
Agent License Information: 0507004
126 Texas Ash Drive | MLS# 21379270
This single family home located at 126 Texas Ash Drive, Krugerville, TX 76227 is currently listed for sale with an asking price of $899,900. This property was built in 2026 and has 4 bedrooms and 3 full and 1 partial baths with 3804 sq. ft. Texas Ash Drive is located in the The Woodlands subdivision within the Aubrey ISD school district. Search The Woodlands real estate on www.254properties.com today.