



BEDS3
BATHS2 full
SQUARE FEET2,170
MLS#1991850
STATUSActive
PROPERTY TYPEResidential - Single Family
SUBDIVISIONBAY HARBOR
SCHOOLAransas
Property Description
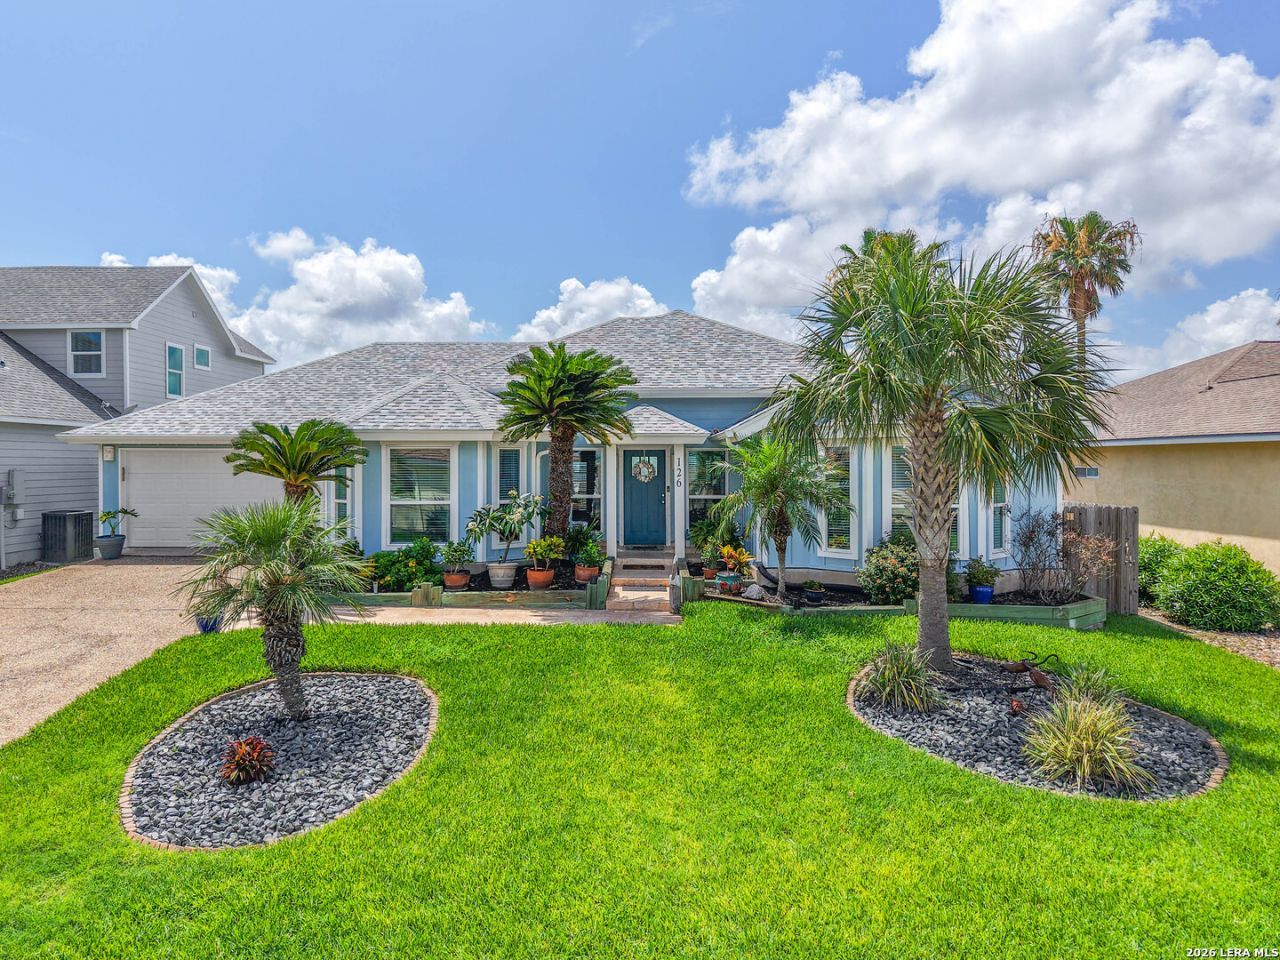
Welcome to your dream coastal home on the Redfish Bay of Aransas Pass! This immaculate 3-bedroom, 2-bathroom residence spans 2,170 sqft and offers the perfect blend of coastal and comfort, all set against a serene waterfront backdrop. Step inside to discover a spacious open concept layout, featuring a dedicated office perfect for remote work/study or 4th bedroom. The home boasts numerous upgrades, including a newer roof, siding, AC, electrical system, stainless appliances-all installed in 2018 complete remodel. Enjoy peace of mind with hurricane-rated windows, designed to keep your home safe in any weather. The heart of this home is its stunning outdoor space. Relax or entertain year-round by the heated and cooled pool, or take advantage of the private boat lift for effortless access to the bay and gulf. Whether youre an avid boater or simply love the tranquility of waterfront living, this home delivers it all. Located in a friendly gated community, this home is just a short drive to beaches and shopping. Rockport is only 10 miles, and Port Aransas is only 6 miles to ferry. Comes furnished! "Come Live Your Beach Life"
Property Features
Property Type: Residential - Single Family
Cooling: One Central
Fenced: Yes
Fuel Type: Electric
Heating: Central
Home Style: One Story
Lot Size: 0.16 Acres
Roof Type: Composition
Stories: 1.0
Taxes: $9,500
Year Built: 1987
Feature Descriptions
Builder Name: Unknown
Days on Site: 82
Energy Efficient: Storm Windows, Storm Doors, Ceiling Fans
Exterior: Patio Slab, Covered Patio, Privacy Fence, Sprinkler System, Storm Windows, Has Gutters, Special Yard Lighting, Mature Trees, Dog Run Kennel, Dock, Storm Doors
Exterior: Siding
Flooring: Ceramic Tile
Foundation: Slab
Hoa Fee: 600/Annually
HOA Mandatory: Yes
HOA Name: BAY HARBOR
Improvements: Street Paved, Curbs, Street Gutters, Streetlights, Fire Hydrant w/in 500
Inclusions: Ceiling Fans, Washer Connection, Dryer Connection, Washer, Dryer, Self-Cleaning Oven, Microwave Oven, Stove/Range, Refrigerator, Disposal, Dishwasher, Vent Fan, Smoke Alarm, Security System (Leased), Electric Water Heater, Garage Door Opener, Solid Counter Tops, Custom Ca
Interior: One Living Area, Liv/Din Combo, Two Eating Areas, Island Kitchen, Study/Library,1st Floor Lvl/No Steps, High Ceilings, Open Floor Plan, All Bedrooms Downstairs, Laundry Main Level, Laundry Room, Walk in Closets, Attic - Access only
Lot: On Waterfront, Water View, Mature Trees (ext feat), Level, Improved Water Front, Canal, Water Access
Multiple HOA: No
Neighborhood Amenities: Controlled Access
Parking: Two Car Garage, Attached
Pool/Spa: In Ground Pool, Pool is Heated
Security: yes
Swimming Pool: Yes
Tax By Multiple Counties: No
Type: Single Family Detached
Water/Sewer: Water System, Sewer System, City
Windows: All Remain
Room Sizes
Bedroom 2: 12 X 12
Bedroom 3: 12 X 12
Kitchen: 12 X 8
Dining Room: 6 X 6
Living Room: 14 X 16
Local Schools
High School: Not Applicable
Middle School: Not Applicable
Elementary School: Not Applicable
School District: Aransas
Listed By / Shown By
Listed By
Agency Name: Keller Williams Coastal Bend
Agency Phone: (361) 225-7900
Shown By
Agent Name: Russell Cox
Agent Phone: Cell: (254) 717-6447
Agency Title: Kelly, Realtors
Agency Email: info@kellyrealtors.com
Agency Text: (254) 717-6447

Estimate Your Payment
Estimated Payment
$ 3,031.75 per month $1,980.53 Principal & Interest $791.67 Property Tax $259.55 Homeowner's InsuranceChange Payment Information




Privacy Policy / DMCA Notice / ADA Accessibility


This site is hosted, designed and copyright
© 1994 - 2026 by
Delta Media Group, Inc. -- Patent Pending --
Agent License Information: 0507004
126 Sea View Dr | MLS# 1991850
This single family home located at 126 Sea View Dr, Aransas Pass, TX 78336 is currently listed for sale with an asking price of $889,900. This property was built in 1987 and has 3 bedrooms and 2 full baths with 2170 sq. ft. Sea View Dr is located in the BAY HARBOR subdivision within the Aransas school district. Search BAY HARBOR real estate on www.254properties.com today.