



BEDS4
BATHS2 full
SQUARE FEET2,476
MLS#623973
STATUSActive
PROPERTY TYPEResidential - Single Family
SUBDIVISIONLakewood Estates #2
SCHOOLGoliad ISD
Property Description
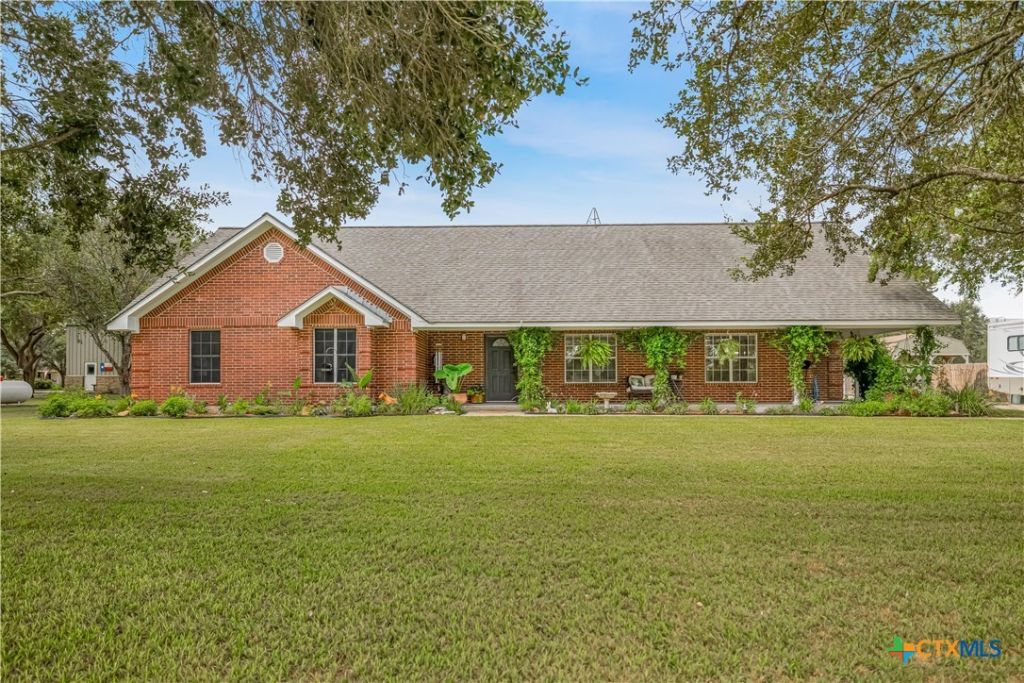
Welcome to the desirable Lakewood Subdivision, where spacious living meets the laid-back lifestyle on Coleto Creek! Situated on a beautiful .603-acre lot surrounded by mature shade trees, this 4-bedroom, 2-bath home offers over 2,400 square feet of comfortable living space and picture-perfect curb appeal. Inside, you'll find an open and inviting layout featuring quartz countertops throughout, a spacious kitchen with a breakfast bar and abundant cabinetry, and plenty of room for gathering. The living area is anchored by a cozy fireplace, while an additional flex room above the garage provides the perfect space for a home office, game room, hobby room, or extra living area. Outside, the expansive yard offers plenty of room to entertain, let the dogs run, or simply enjoy the shade of the established trees. And the location makes this one even more special... Lakewood residents have access to the neighborhood common area on Coleto Creek, perfect for fishing, spending time by the water, or enjoying everything this sought-after area has to offer. Space, charm, mature trees, and access to the water, this is Lakewood living!
Property Features
Property Type: Residential - Single Family
Cooling: Central Air,1 Unit
Garage: 2 car attached
Heating: Central
Home Style: Traditional
Lot Size: 0.60 Acres
Roof Type: Composition, Shingle
Stories: 1.0
Year Built: 1998
Amenities
Bookcases
Ceiling Fan(s)
Crown Molding
Dining Area
Separate/Formal Dining Room
Double Vanity
Eat-in Kitchen
Home Office
Jetted Tub
Permanent Attic Stairs
Quartz Counters
Split Bedrooms
Shower Only
Solid Surface Counters
Soaking Tub
Separate Shower
Breakfast Bar
Breakfast Area
Pantry
Walk-In Pantry
Porch
Feature Descriptions
Appliances: Dishwasher, Electric Range, Water Softener Owned, Water Heater, Some Electric Appliances, Range
Body of Water: Water View
Community Features: Park, Dock
Days on Site: 4
Exterior: Brick
Fencing: Back Yard, Chain Link
Fireplace: Living Room, Wood Burning
Flooring: Tile, Vinyl
Formal Dining: Yes
HOA Fee: 160/ Annually
Laundry: Inside, Laundry Room
Parcel#: 4020
Parking: Attached, Detached, Garage, RV Access/Parking
Parking Notes: Attached, Detached, Garage, RV Access/Parking
Patio/Porch: Covered, Porch
Sewer: Not Connected (at lot), Public Sewer
Special View Info: Water
Water: Private, Well
Water Features: Dock Access, Water Access
Local Schools
School District: Goliad ISD
Listed By / Shown By
Listed By
Agency Name: Coldwell Banker D'Ann Harper
Agency Phone: 210-483-7000
Shown By
Agent Name: Russell Cox
Agent Phone: Cell: (254) 717-6447
Agency Title: Kelly, Realtors
Agency Email: info@kellyrealtors.com
Agency Text: (254) 717-6447

Estimate Your Payment
Estimated Payment
$ 1,208.02 per month $1,068.05 Principal & Interest $0.00 Property Tax (data not provided by mls) $139.97 Homeowner's InsuranceChange Payment Information




Privacy Policy / DMCA Notice / ADA Accessibility


This site is hosted, designed and copyright
© 1994 - 2026 by
Delta Media Group, Inc. -- Patent Pending --
Agent License Information: 0507004
126 Lakeview Drive | MLS# 623973
This single family home located at 126 Lakeview Drive, Victoria, TX 77905 is currently listed for sale with an asking price of $479,900. This property was built in 1998 and has 4 bedrooms and 2 full baths with 2476 sq. ft. Lakeview Drive is located in the Lakewood Estates #2 subdivision within the Goliad ISD school district. Search Lakewood Estates #2 real estate on www.254properties.com today.