



BEDS3
BATHS4 full 1 partial
SQUARE FEET2,670
MLS#2014193
STATUSNew
PROPERTY TYPEResidential - Single Family
SUBDIVISIONVILLAGE OAKS
SCHOOLComal
Property Description
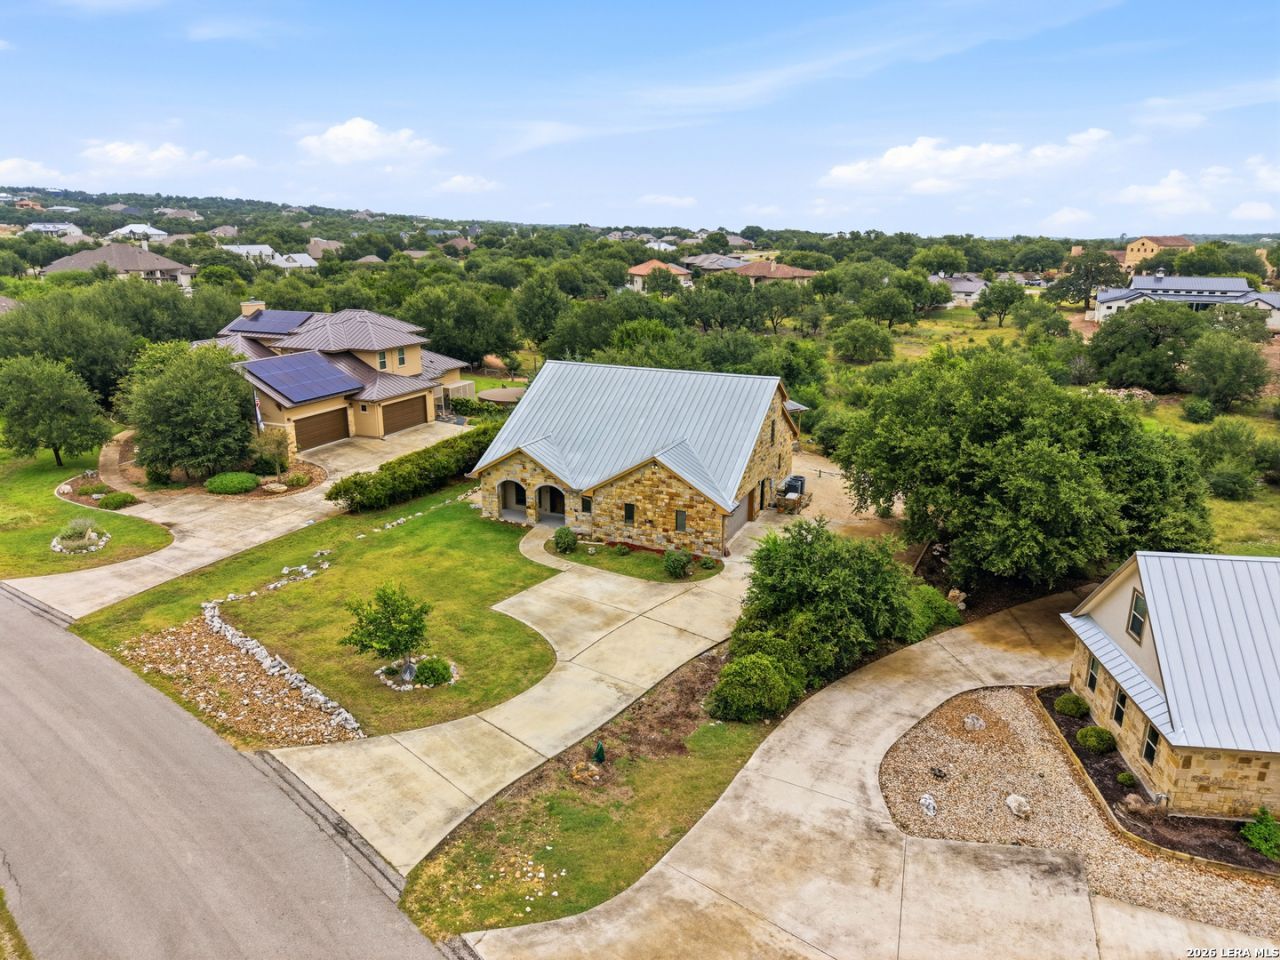
Welcome to 1252 Merlot in the highly sought-after Vintage Oaks community of New Braunfels, where contemporary Hill Country style, energy efficiency, and peaceful acreage living come together. Situated on approximately 1.07 acres, this beautifully designed home offers approximately 2,670 square feet, 3 bedrooms, 3 full bathrooms, a versatile loft, and an attached 2-car garage. Built with comfort and efficiency in mind, the home features **EPS expanded polystyrene construction and spray foam insulation** for enhanced thermal performance. A **detached solar panel system**, positioned away from the homes roof, works with the additional insulation to help maintain an average monthly utility bill of approximately $60, according to the seller. Inside, enjoy warm wood flooring, abundant natural light, and a welcoming living area with a wood-burning fireplace. The kitchen features solid-surface countertops, a built-in double oven, cooktop, microwave, dishwasher, and a spacious walk-in pantry. The primary suite includes a walk-in closet with a custom closet system, while the additional bedrooms and bathrooms provide flexibility for family, guests, or a home office. Additional features include masonry and stone accents, a durable metal roof, oversized parking, central heating and air, cooperative water, and an aerobic septic system. Residents of Vintage Oaks at the Vineyard enjoy resort-style pools, a clubhouse, fitness facilities, walking and biking trails, tennis courts, basketball and volleyball courts, parks, and community gathering spaces. Conveniently located near shopping, dining, Canyon Lake, Gruene, and all that New Braunfels has to offer, this property delivers space, privacy, efficiency, and the best of Texas Hill Country living.
Property Features
Property Type: Residential - Single Family
Cooling: Two Central
Fireplaces: 1
Fuel Type: Electric
Heating: Central
Home Style: Two Story
Lot Size: 1.07 Acres
Roof Type: Metal
Stories: 2.0
Taxes: $9,821
Year Built: 2015
Feature Descriptions
Builder Name: UnKnown
Days on Site: 1
Exterior: 4 Sides Masonry, Stone/Rock
Fireplace: Living Room
Flooring: Ceramic Tile, Wood
Foundation: Slab
Hoa Fee: 800/Annually
HOA Mandatory: Yes
HOA Name: VINTAGE OAKS POA
Inclusions: Ceiling Fans, Chandelier, Washer Connection, Dryer Connection, Self-Cleaning Oven, Microwave Oven, Stove/Range, Refrigerator, Disposal, Dishwasher, Ice Maker Connection, Water Softener (owned), Smoke Alarm, Security System (Leased), Electric Water Heater, Wood Stove, Gar
Interior: One Living Area, Separate Dining Room, Breakfast Bar, Walk-In Pantry, Study/Library, Secondary Bedroom Down, High Speed Internet, Laundry Main Level, Laundry Room, Walk in Closets, Attic - Partially Finished, Attic - Floored, Attic - Radiant Barrier Decking
Multiple HOA: No
Neighborhood Amenities: Pool, Tennis, Clubhouse, Park/Playground, Jogging Trails, Sports Court, Volleyball Court
Parking: Oversized
Pool/Spa: None
Security: yes
Supplier - Electric: PEC
Supplier - Garbage: Waste Connec
Supplier - Water: Texas Water
Tax By Multiple Counties: No
Type: Single Family Detached
Water/Sewer: Septic
Windows: All Remain
Room Sizes
Bedroom 2: 11 X 13
Bedroom 3: 13 X 13
Kitchen: 11 X 14
Dining Room: 10 X 14
Living Room: 18 X 18
Utility Room: 9 X 9
Study/Office: 8 X 9
E X try: 8 X 6
Local Schools
High School: Smithson Valley
Middle School: Smithson Valley
Elementary School: Bill Brown
School District: Comal
Listed By / Shown By
Listed By
Agency Name: MAG Real Estate LLC
Agency Phone: (210) 209-8161
Shown By
Agent Name: Russell Cox
Agent Phone: Cell: (254) 717-6447
Agency Title: Kelly, Realtors
Agency Email: info@kellyrealtors.com
Agency Text: (254) 717-6447

Estimate Your Payment
Estimated Payment
$ 2,580.48 per month $1,557.90 Principal & Interest $818.42 Property Tax $204.17 Homeowner's InsuranceChange Payment Information




Privacy Policy / DMCA Notice / ADA Accessibility


This site is hosted, designed and copyright
© 1994 - 2026 by
Delta Media Group, Inc. -- Patent Pending --
Agent License Information: 0507004
1252 Merlot | MLS# 2014193
This single family home located at 1252 Merlot, New Braunfels, TX 78132 is currently listed for sale with an asking price of $700,000. This property was built in 2015 and has 3 bedrooms and 4 full and 1 partial baths with 2670 sq. ft. Merlot is located in the VILLAGE OAKS subdivision within the Comal school district. Search VILLAGE OAKS real estate on www.254properties.com today.