



BEDS5
BATHS3 full 1 partial
SQUARE FEET2,805
MLS#2010838
STATUSActive
PROPERTY TYPEResidential - Single Family
SUBDIVISIONTHE TIMBERS
SCHOOLLa Vernia Isd
Property Description
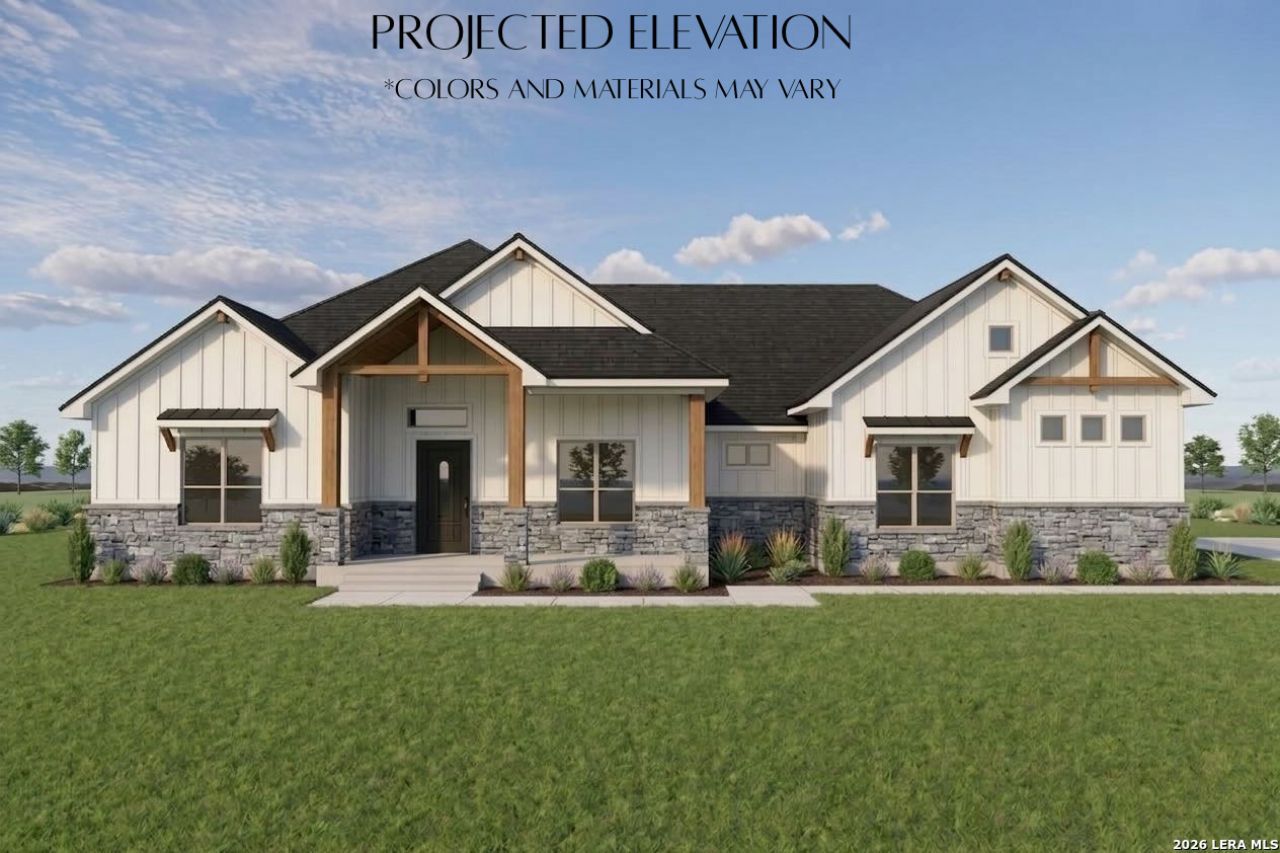
UNDER CONSTRUCTION! Est. completion October 2026. Life in The Timbers starts here - gated, private, and set on a full acre in La Vernia. This SEMI-CUSTOM home is already underway, with time still to select some finishes. The 5BR/3.5BA plan features a kitchen with gas cooking, wine cooler, glass rinser & large pantry; a primary suite retreat with freestanding tub, walk-in shower & custom 10-ft walk-in closet; a private guest suite with its own bath; a Jack-and-Jill bath connecting two bedrooms; plus a flexible 5th room for a bedroom or home office. Outside, an EV-ready 3-car garage with dog wash station, plumbing for a water softener, and a large covered patio with built-in gas grill - made for entertaining and enjoying the quiet of country living. Backed by a 10-year structural warranty, with trusted preferred lenders to guide you through financing. Photos are of a similar home. Ask about other floor plans available. Schedule your private consultation today!
Property Features
Property Type: Residential - Single Family
Cooling: One Central
Fireplaces: 1
Fuel Type: Electric
Heating: Central
Home Style: One Story
Lot Size: 1.03 Acres
Roof Type: Composition
Stories: 1.0
Taxes: $1,907
Year Built: 2026
Feature Descriptions
Builder Name: DELBAR LLC
Days on Site: 12
Exterior: Stone/Rock, Cement Fiber
Fireplace: Living Room
Flooring: Ceramic Tile
Foundation: Slab
Hoa Fee: 300/Annually
HOA Mandatory: Yes
HOA Name: THE TIMBERS OF LA VERNIA OWNERS ASSOCIATION
Inclusions: Ceiling Fans, Chandelier, Washer Connection, Dryer Connection, Built-In Oven, Microwave Oven, Gas Cooking, Gas Grill, Disposal, Dishwasher, Ice Maker Connection, Smoke Alarm, Electric Water Heater, Garage Door Opener, Plumb for Water Softener, Solid Counter Tops, Custom
Interior: One Living Area, Separate Dining Room, Island Kitchen, Walk-In Pantry, Study/Library,1st Floor Lvl/No Steps, High Ceilings, Open Floor Plan, Laundry Room
Multiple HOA: No
Neighborhood Amenities: None
Parking: Three Car Garage
Pool/Spa: None
Supplier - Electric: GVEC
Supplier - Gas: SouthTex Pro
Supplier - Sewer: Septic
Supplier - Water: SS Water
Tax By Multiple Counties: No
Type: Single Family Detached
Water/Sewer: Water System, Septic
Windows: All Remain
Room Sizes
Bedroom 2: 14 X 13
Bedroom 3: 15 X 11
Bedroom 4: 13 X 12
Bedroom 5: 12 X 11
Kitchen: 13 X 15
Dining Room: 13 X 14
Family Room: 23 X 18
Local Schools
High School: La Vernia
Middle School: La Vernia
Elementary School: La Vernia
School District: La Vernia Isd
Listed By / Shown By
Listed By
Agency Name: Vortex Realty
Agency Phone: (210) 647-6557
Shown By
Agent Name: Russell Cox
Agent Phone: Cell: (254) 717-6447
Agency Title: Kelly, Realtors
Agency Email: info@kellyrealtors.com
Agency Text: (254) 717-6447

Estimate Your Payment
Estimated Payment
$ 1,971.07 per month $1,602.19 Principal & Interest $158.92 Property Tax $209.97 Homeowner's InsuranceChange Payment Information




Privacy Policy / DMCA Notice / ADA Accessibility


This site is hosted, designed and copyright
© 1994 - 2026 by
Delta Media Group, Inc. -- Patent Pending --
Agent License Information: 0507004
125 Timber Pl | MLS# 2010838
This single family home located at 125 Timber Pl, La Vernia, TX 78101 is currently listed for sale with an asking price of $719,900. This property was built in 2026 and has 5 bedrooms and 3 full and 1 partial baths with 2805 sq. ft. Timber Pl is located in the THE TIMBERS subdivision within the La Vernia Isd school district. Search THE TIMBERS real estate on www.254properties.com today.