



BEDS5
BATHS4 full
SQUARE FEET3,557
MLS#21363166
STATUSActive
PROPERTY TYPEResidential - Single Family
SUBDIVISIONMockingbird Hills 60-65
SCHOOLJoshua ISD
Property Description
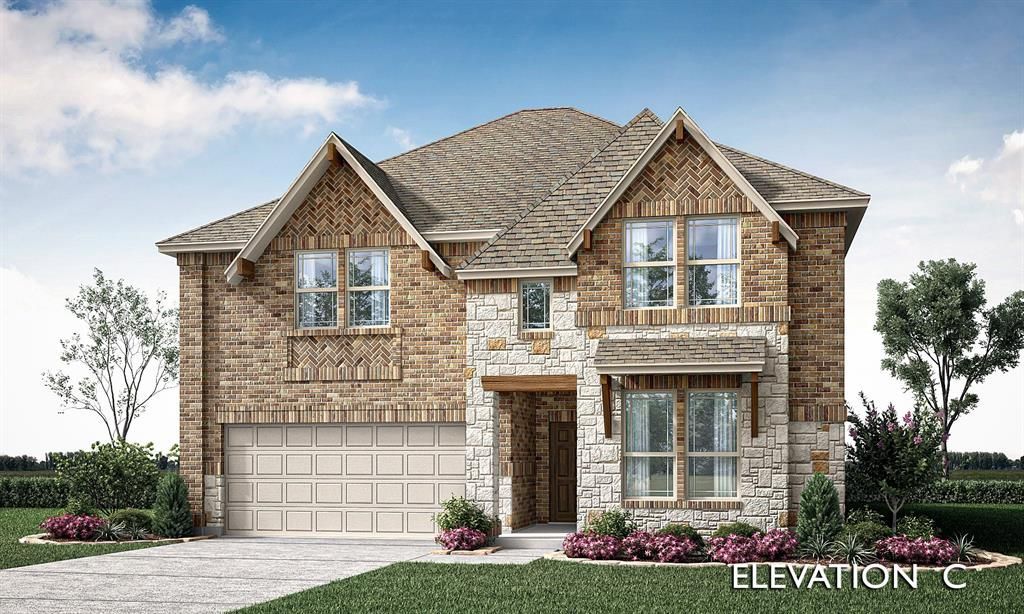
NEW! NEVER LIVED IN. Bloomfield Homes has built the Rose II, a two-story plan with 5 bedrooms, 4 baths, a study, and a 3-car garage, expected complete and Ready in November 2026! The layout puts real living on both floors: the primary suite, a second bedroom, and a study sit downstairs, with three more bedrooms upstairs alongside a game room and a separate media room, so there's a movie setup and a hangout space above the main floor both. The home sits on an interior lot in Mockingbird Hills. Vaulted ceilings lift the main living space, and large windows pull extra light into the plan. The family room centers on a stacked stone fireplace running to the ceiling. The all-electric Deluxe Kitchen carries quartz counters, custom Shaker cabinets, and under-cabinet lighting along the run, laid out around an island. Solid surface flooring runs through all the bedrooms and main areas — a clean, consistent look with no carpet to maintain. In a smart touch, the utility room connects directly through the primary closet, so laundry goes straight from the closet to the wash without crossing the house. Window coverings are already hung throughout. Outdoor living runs front to back with a covered porch and a covered patio, giving you shade on both ends of the house, and a lighting system keeps the elevation lit after dark. The 3-car garage handles vehicles, storage, or a workshop. Gutters and a full package of energy-saving components come standard, at no added cost, the same as every home Bloomfield Homes builds. Call or visit Bloomfield Homes at Mockingbird Hills in Joshua to tour the Rose II and see what's available.
Property Features
Property Type: Residential - Single Family
Cooling: Ceiling Fan(s), Central Air, Electric
Fireplaces: 1
Garage: 3 car attached
Heating: Central, Electric, Fireplace(s)
Home Style: Traditional
Lot Size: 0.19 Acres
Roof Type: Composition
Year Built: 2026
Amenities
Built-in Features
Cable TV Available
Double Vanity
Eat-in Kitchen
High Speed Internet Available
Kitchen Island
Open Floorplan
Pantry
Vaulted Ceiling(s)
Walk-In Closet(s)
Covered Patio/Porch
Rain Gutters
Lighting
Private Yard
Feature Descriptions
Appliances: Dishwasher, Disposal, Electric Cooktop, Electric Oven, Electric Water Heater, Microwave, Vented Exhaust Fan
Community Features: Park
Days on Site: 14
Exterior: Brick, Rock/Stone
Fencing: Back Yard, Fenced, Wood
Fireplace: Family Room, Stone, Wood Burning
Flooring: Carpet, Laminate, Tile
HOA Fee: 291/ Annually
Laundry: Utility Room, Dryer Hookup, Washer Hookup
Lot: Few Trees, Interior Lot, Landscaped, Sprinkler System, Subdivision
Lot Dimensions: 65x130
Parcel#: 126229310219
Parking: Covered, Direct Access, Driveway, Enclosed, Garage, Garage Door Opener, Garage Faces Front, Oversized
Parking Notes: Covered, Direct Access, Driveway, Enclosed, Garage, Gar
Patio/Porch: Covered, Front Porch, Patio
Utilities: City Sewer, City Water, Concrete, Curbs
Window: Window Coverings
Local Schools
Elementary School: Staples
School District: Joshua ISD
Listed By / Shown By
Listed By
Agency Name: Visions Realty & Investments
Agency Contact: 817-288-5510
Agent Name: Marsha Ashlock

Shown By
Agent Name: Russell Cox
Agent Phone: Cell: (254) 717-6447
Agency Title: Kelly, Realtors

Estimate Your Payment
Estimated Payment
$ 1,361.26 per month $1,203.54 Principal & Interest $0.00 Property Tax (data not provided by mls) $157.73 Homeowner's InsuranceChange Payment Information




 The data relating to real estate for sale on this web site comes in part from the IDX of the Multiple Listing Service of NTREIS. The data on this site may not be reproduced or redistributed and is only for those individuals viewing this web site. Real estate listings held by brokerage firms other than the brokers/agents with their own information using this site are marked with the NTREIS thumbnail logo and detailed information about them includes the name of the listing broker(s).
Privacy Policy / DMCA Notice / ADA Accessibility


This site is hosted, designed and copyright
© 1994 - 2026 by
Delta Media Group, Inc. -- Patent Pending --
Agent License Information: 0507004
125 Goldfinch Road | MLS# 21363166
This single family home located at 125 Goldfinch Road, Joshua, TX 76058 is currently listed for sale with an asking price of $540,777. This property was built in 2026 and has 5 bedrooms and 4 full baths with 3557 sq. ft. Goldfinch Road is located in the Mockingbird Hills 60-65 subdivision within the Joshua ISD school district. Search Mockingbird Hills 60-65 real estate on www.254properties.com today.