



BEDS3
BATHS2 full 1 partial
SQUARE FEET2,473
MLS#620883
STATUSActive
PROPERTY TYPEResidential - Single Family
SUBDIVISIONR B Irvine
SCHOOLGatesville ISD
Property Description
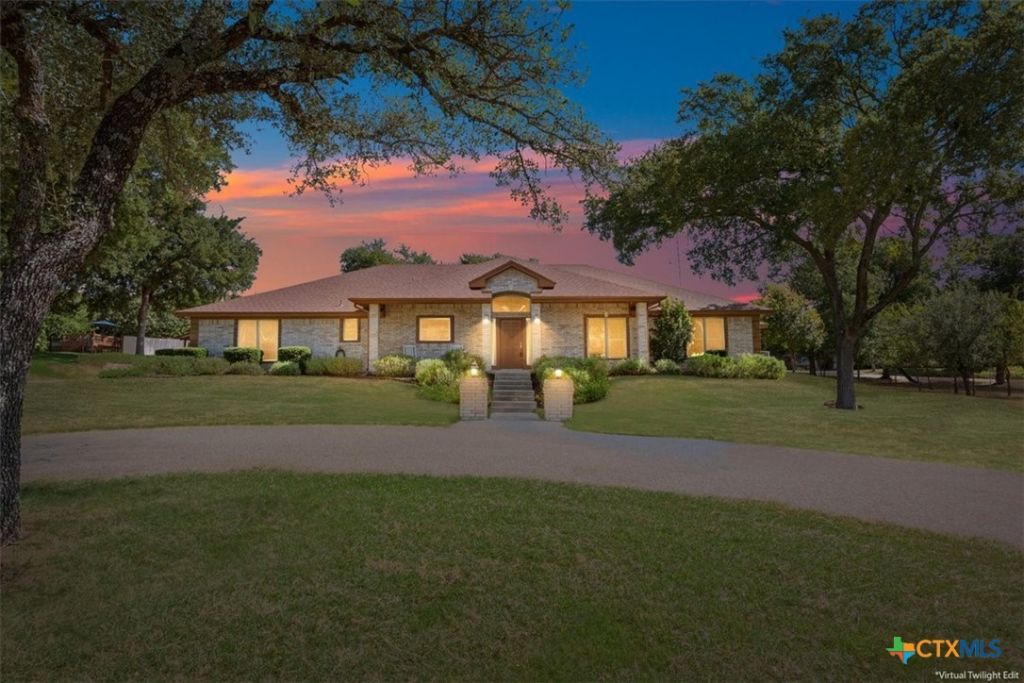
Rare opportunity in highly desirable Cedar Ridge Estates! Situated at the end of a quiet cul-de-sac on approximately 1.5 acres, this exceptionally well-maintained 2,473 sq. ft. home offers 4 bedrooms (or 3 bedroom with an office), 2 full bathrooms, and 1 half bath. Step inside to a bright, inviting floor plan featuring a spacious living area with raised ceilings and an abundance of natural light. The kitchen offers beautiful custom wood cabinetry, granite countertops, center island, breakfast bar, with adjoining dining and breakfast areas overlooking the backyard. The spacious primary suite features a large walk-in closet and a recently remodeled private bath with dual granite vanities and an impressive oversized walk-in shower. Two additional bedrooms share a convenient Jack-and-Jill bath, while the separate office provides excellent flexibility for working from home, hobbies or additional sleeping space. Outside is where this property truly shines! Mature oak trees are scattered throughout the beautifully maintained 1.5-acre lot, creating a peaceful, park-like setting rarely found this close to town. A long covered back porch provides the perfect place to relax and enjoy the view, while the above-ground pool with expansive wraparound wood deck is ready for summer entertaining. Additional highlights include a roof less than 5 years old, newer double-pane windows, an attached two-car carport, additional detached metal carport, established landscaping and numerous updates throughout. Lovingly cared for by the original owners, this home reflects pride of ownership inside and out. Located just outside the city limits in sought-after Cedar Ridge Estates, enjoy the space and peaceful setting of country living while remaining convenient to town ? along with the benefit of no city property taxes. Homes in this neighborhood rarely become available, making this one you won't want to miss!
Property Features
Property Type: Residential - Single Family
Cooling: Central Air, Electric,1 Unit
Heating: Central, Electric
Home Style: Ranch
Lot Size: 1.49 Acres
Roof Type: Composition, Shingle
Stories: 1.0
Year Built: 2000
Amenities
Built-in Features
Tray Ceiling(s)
Ceiling Fan(s)
Carbon Monoxide Detector
Crown Molding
Double Vanity
Entrance Foyer
High Ceilings
Home Office
Open Floorplan
Pull Down Attic Stairs
Tub Shower
Natural Woodwork
Walk-In Closet(s)
Window Treatments
Breakfast Bar
Custom Cabinets
Granite Counters
Kitchen Island
Kitchen/Family Room Combo
Kitchen/Dining Combo
Covered Patio
Deck
Other
Porch
Rain Gutters
Storage
See Remarks
Feature Descriptions
Appliances: Dishwasher, Electric Range, Electric Water Heater, Disposal, Other, Refrigerator, See Remarks, Vented Exhaust Fan, Water Heater, Some Electric Appliances, Microwave, Range
Body of Water: Woods, Other-See Remarks
Community Features: None
Days on Site: 16
Exterior: Brick, Brick Veneer, Frame, Stone Veneer
Fencing: Brick, Barbed Wire, Partial, Wood
Fireplace: None
Flooring: Carpet, Combination, Luxury Vinyl Plank, Tile
Laundry: Washer Hookup, Electric Dryer Hookup, Inside, Laundry in Utility Room, Laundry Room, Other, See Remarks
Parcel#: 104557
Parking: Attached Carport, Carport, Detached Carport, Other, Oversized, See Remarks
Parking Notes: Attached Carport, Carport, Detached Carport, Other, Ov
Patio/Porch: Covered, Deck, Patio, Porch
Pool: Above Ground, Cabana, Other, Private, See Remarks
Security: Smoke Detector(s)
Sewer: Public Sewer
Special View Info: Other, Trees/Woods, Pool
Swimming Pool: Yes
Utilities: High Speed Internet Available, Trash Collection Private
Water: Community/Coop, Public
Window: Double Pane Windows, Window Treatments
Room Sizes
Bathroom: 10 X 10 Level - Main
Primary Bathroom: 10 X 12 Level - Main
Office: 12 X 11 Level - Main
Bedroom 3: 14 X 14 Level - Main
Bedroom 2: 15 X 14 Level - Main
Dining Room: 13 X 12 Level - Main
Kitchen: 17 X 13 Level - Main
Primary Bedroom: 17 X 16.5 Level - Main
Living Room: 20 X 19 Level - Main
Local Schools
School District: Gatesville ISD
Listed By / Shown By
Listed By
Agency Name: Tejas Real Estate
Agency Phone: (254) 865-8954
Shown By
Agent Name: Russell Cox
Agent Phone: Cell: (254) 717-6447
Agency Title: Kelly, Realtors
Agency Email: info@kellyrealtors.com
Agency Text: (254) 717-6447

Estimate Your Payment
Estimated Payment
$ 1,246.03 per month $1,101.66 Principal & Interest $0.00 Property Tax (data not provided by mls) $144.38 Homeowner's InsuranceChange Payment Information




Privacy Policy / DMCA Notice / ADA Accessibility


This site is hosted, designed and copyright
© 1994 - 2026 by
Delta Media Group, Inc. -- Patent Pending --
Agent License Information: 0507004
125 Circle Vista Drive | MLS# 620883
This single family home located at 125 Circle Vista Drive, Gatesville, TX 76528 is currently listed for sale with an asking price of $495,000. This property was built in 2000 and has 3 bedrooms and 2 full and 1 partial baths with 2473 sq. ft. Circle Vista Drive is located in the R B Irvine subdivision within the Gatesville ISD school district. Search R B Irvine real estate on www.254properties.com today.