



BEDS3
BATHS2 full
SQUARE FEET1,937
MLS#21369891
STATUSActive
PROPERTY TYPEResidential - Single Family
SUBDIVISIONFarmington Park North
SCHOOLCarrollton-Farmers Branch ISD
Property Description
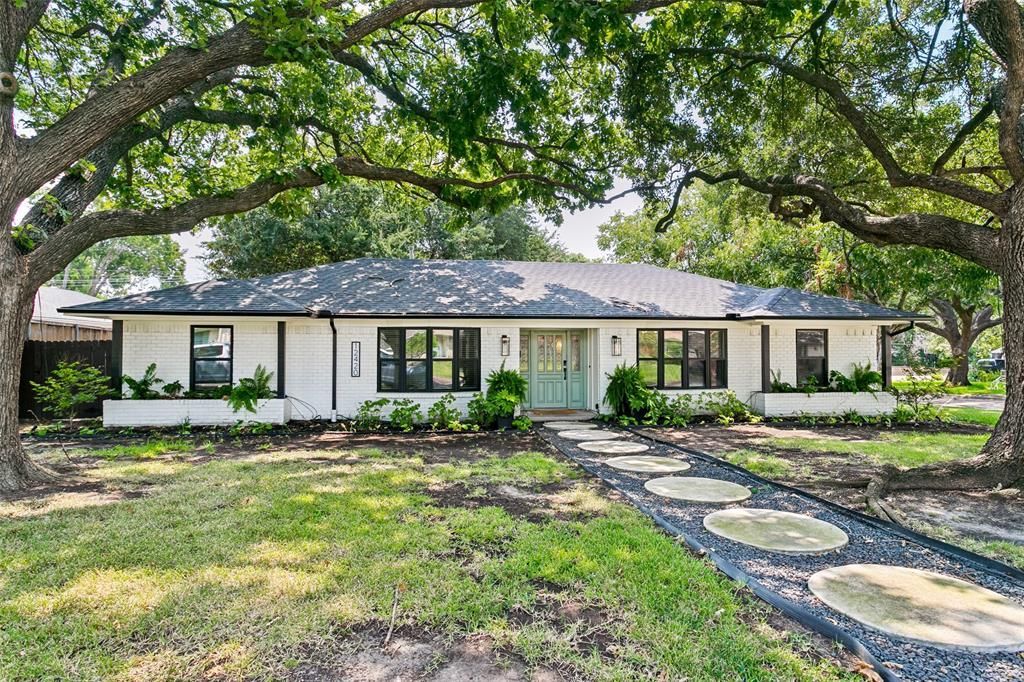
Exceptional property in sought-after Farmers Branch! Fully renovated in 2023 and lovingly maintained and updated by the present owner. Just off the entryway, the home features a private office with a gorgeous accent wall. The foyer opens up to an expansive living room with a modern gas burning fireplace and a dining room with decorative chandelier. The kitchen is an entertainer's dream with numerous cabinets, a custom bench and eat-in area, dry bar, SS Whirlpool appliances, quartz countertops, wine fridge, custom wine rack, farmhouse sink, and a huge walk-in pantry. The master bedroom is a true owner's retreat with dark, moody walls, walk-in closets, double vanity and a spa-like walk-in shower. Slider doors off the dining room lead to the huge shaded yard, featuring patio pavers, vegetable planters, and a large storage shed. There's a utility room with washer and dryer included and extra storage, leading to the two car, rear-access garage. The home features luxury vinyl plank flooring, all new windows, privacy blinds, updated roof, HVAC, gutters, privacy fence, and extra concrete pad for parking. The home sits on a large corner lot, on a quiet tree-lined street, with quick access to major highways. Don't miss this fantastic home in one of the most desirable neighborhoods of all of DFW!
Property Features
Property Type: Residential - Single Family
Cooling: Ceiling Fan(s), Central Air, Electric, ENERGY STAR Qu
Fireplaces: 1
Garage: 2 car attached
Heating: Central, ENERGY STAR Qualified Equipment, Natural Ga
Lot Size: 0.21 Acres
Roof Type: Composition
Year Built: 1968
Amenities
Built-in Features
Built-in Wine Cooler
Cable TV Available
Chandelier
Decorative Lighting
Double Vanity
Dry Bar
Eat-in Kitchen
High Speed Internet Available
Kitchen Island
Open Floorplan
Pantry
Walk-In Closet(s)
Rain Gutters
Feature Descriptions
Appliances: Dishwasher, Disposal, Gas Range, Gas Water Heater, Microwave, Plumbed For Gas in Kitchen
Days on Site: 7
Exclusions: Televisions, sound system
Exterior: Brick
Fencing: Wood
Fireplace: Gas, Gas Logs, Gas Starter
Flooring: Ceramic Tile, Luxury Vinyl Plank
Green Features: Appliances, Drought Tolerant Plants, HVAC, Low Flow Commode
Laundry: Electric Dryer Hookup, Gas Dryer Hookup, Utility Room, Full Size W/D Area, Washer Hookup
Lot: Corner Lot, Many Trees, Sprinkler System
Parcel#: 24079500040010000
Parking: Additional Parking, Alley Access, Garage, Garage Door Opener, Garage Faces Rear, Garage Single Door
Parking Notes: Additional Parking, Alley Access, Garage, Garage Door
Patio/Porch: Patio
Utilities: Alley, Cable Available, City Sewer, City Water, Electricity Connected, Individual Gas Meter, Individual Water Meter
Window: Bay Window(s), Window Coverings
Local Schools
Elementary School: Stark
School District: Carrollton-Farmers Branch ISD
Listed By / Shown By
Listed By
Agency Name: Dave Perry Miller Real Estate
Agency Contact: 214-369-6000
Agent Name: Jeremy Whiteker

Shown By
Agent Name: Russell Cox
Agent Phone: Cell: (254) 717-6447
Agency Title: Kelly, Realtors

Estimate Your Payment
Estimated Payment
$ 1,497.75 per month $1,324.21 Principal & Interest $0.00 Property Tax (data not provided by mls) $173.54 Homeowner's InsuranceChange Payment Information




 The data relating to real estate for sale on this web site comes in part from the IDX of the Multiple Listing Service of NTREIS. The data on this site may not be reproduced or redistributed and is only for those individuals viewing this web site. Real estate listings held by brokerage firms other than the brokers/agents with their own information using this site are marked with the NTREIS thumbnail logo and detailed information about them includes the name of the listing broker(s).
Privacy Policy / DMCA Notice / ADA Accessibility


This site is hosted, designed and copyright
© 1994 - 2026 by
Delta Media Group, Inc. -- Patent Pending --
Agent License Information: 0507004
12420 Wood Manor Circle | MLS# 21369891
This single family home located at 12420 Wood Manor Circle, Farmers Branch, TX 75234 is currently listed for sale with an asking price of $595,000. This property was built in 1968 and has 3 bedrooms and 2 full baths with 1937 sq. ft. Wood Manor Circle is located in the Farmington Park North subdivision within the Carrollton-Farmers Branch ISD school district. Search Farmington Park North real estate on www.254properties.com today.