


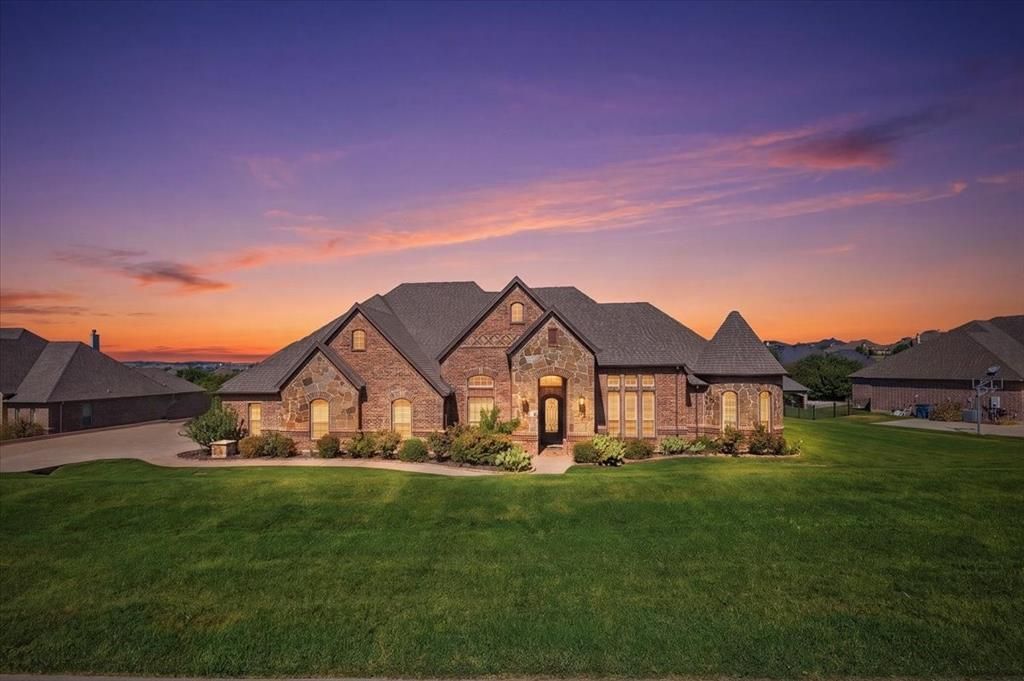

BEDS4
BATHS3 full
SQUARE FEET4,026
MLS#21345431
STATUSActive
PROPERTY TYPEResidential - Single Family
SUBDIVISIONBella Flora
SCHOOLAledo ISD
Property Description
Nestled on a private 1.36-acre homesite in the prestigious, guarded community of Bella Flora, this exceptional custom home offers 4,025 square feet of thoughtfully designed living space in the highly acclaimed Aledo ISD. Combining timeless architecture,spacious living areas and energy-efficient features, this home delivers the perfect balance of luxury, comfort & functionality. Designed for both everyday living & entertaining, the flexible floor plan includes 4 bedrooms, 3 full baths, a private executive office, dedicated media or bonus room, spacious living room, and an additional family room, providing space for working from home, hosting guests and relaxing with family. The bright, open-concept design is filled with natural light and showcases soaring custom ceilings, hand-scraped hardwood floors and quality craftsmanship throughout. The beautifully appointed kitchen features stainless steel appliances, an oversized island, generous cabinetry and seamless flow into the living and dining areas. The private primary suite offers a peaceful retreat, while spacious secondary bedrooms provide comfort and flexibility for family or overnight guests. Outdoor living is equally inviting with a covered patio featuring a built-in grill, perfect for dining and entertaining year-round. A separate pergola creates an additional outdoor living space ideal for entertaining. The expansive backyard provides exceptional privacy and room to add a pool, sport court, or other outdoor amenities. Adding significant long-term value, the owned solar panel system helps reduce monthly electric costs while improving the home's energy efficiency. Bella Flora is known for its oversized estate lots, exclusive guarded entrance, peaceful setting and convenient access to Fort Worth, shopping, dining, and major highways. Combined with the award-winning Aledo ISD, this home offers an exceptional opportunity to enjoy single-story living in an exclusive community.
Property Features
Property Type: Residential - Single Family
Cooling: Ceiling Fan(s), Central Air, Electric
Fireplaces: 2
Garage: 3 car attached
Heating: Central, Electric
Home Style: Traditional
Lot Size: 1.36 Acres
Roof Type: Composition
Year Built: 2015
Amenities
Built-in Features
Decorative Lighting
Eat-in Kitchen
Flat Screen Wiring
Granite Counters
Kitchen Island
Natural Woodwork
Open Floorplan
Walk-In Closet(s)
Feature Descriptions
Appliances: Dishwasher, Disposal, Gas Cooktop, Gas Oven, Microwave, Refrigerator
Community Features: Gated, Guarded Entrance, Jogging Path/Bike Path
Days on Site: 36
Exterior: Brick
Fencing: Wrought Iron
Fireplace: Gas, Gas Starter, Living Room, Outside
Flooring: Carpet, Ceramic Tile, Wood
HOA Fee: 3000/ Annually
Laundry: Electric Dryer Hookup, Utility Room, Washer Hookup
Lot: Interior Lot, Landscaped, Lrg. Backyard Grass
Parcel#: 41682572
Parking: Direct Access, Driveway, Garage Door Opener, Garage Faces Side, Inside Entrance, Kitchen Level
Parking Notes: Direct Access, Driveway, Garage Door Opener, Garage F
Patio/Porch: Covered
Utilities: Aerobic Septic, Outside City Limits, Propane, Well, No City Services
Window: Shutters, Window Coverings
Room Sizes
Living Room: 24.00 x 24.00 Level - 1
Kitchen: 19.00 x 14.00 Level - 1
Family Room: 15.00 x 12.00 Level - 1
Breakfast Room: 17.00 x 10.00 Level - 1
Bedroom-Primary: 15.00 x 18.00 Level - 1
Bedroom: 12.00 x 12.00 Level - 1
Bedroom: 12.00 x 13.00 Level - 1
Bedroom: 14.00 x 11.00 Level - 1
Bonus Room: 19.00 x 15.00 Level - 1
Local Schools
Elementary School: Vandagriff
School District: Aledo ISD
Listed By / Shown By
Listed By
Agency Name: Williams Trew Real Estate
Agency Contact: 817-632-9500
Agent Name: Laura Fauntleroy

Shown By
Agent Name: Russell Cox
Agent Phone: Cell: (254) 717-6447
Agency Title: Kelly, Realtors

Estimate Your Payment
Estimated Payment
$ 2,378.79 per month $2,103.16 Principal & Interest $0.00 Property Tax (data not provided by mls) $275.63 Homeowner's InsuranceChange Payment Information




 The data relating to real estate for sale on this web site comes in part from the IDX of the Multiple Listing Service of NTREIS. The data on this site may not be reproduced or redistributed and is only for those individuals viewing this web site. Real estate listings held by brokerage firms other than the brokers/agents with their own information using this site are marked with the NTREIS thumbnail logo and detailed information about them includes the name of the listing broker(s).
Privacy Policy / DMCA Notice / ADA Accessibility


This site is hosted, designed and copyright
© 1994 - 2026 by
Delta Media Group, Inc. -- Patent Pending --
Agent License Information: 0507004
12408 Villa Milano Drive | MLS# 21345431
This single family home located at 12408 Villa Milano Drive, Fort Worth, TX 76126 is currently listed for sale with an asking price of $945,000. This property was built in 2015 and has 4 bedrooms and 3 full baths with 4026 sq. ft. Villa Milano Drive is located in the Bella Flora subdivision within the Aledo ISD school district. Search Bella Flora real estate on www.254properties.com today.