



BEDS4
BATHS4 full
SQUARE FEET3,000
MLS#21376156
STATUSActive
PROPERTY TYPEResidential -
SUBDIVISIONR Pena
SCHOOLEnnis ISD
Property Description
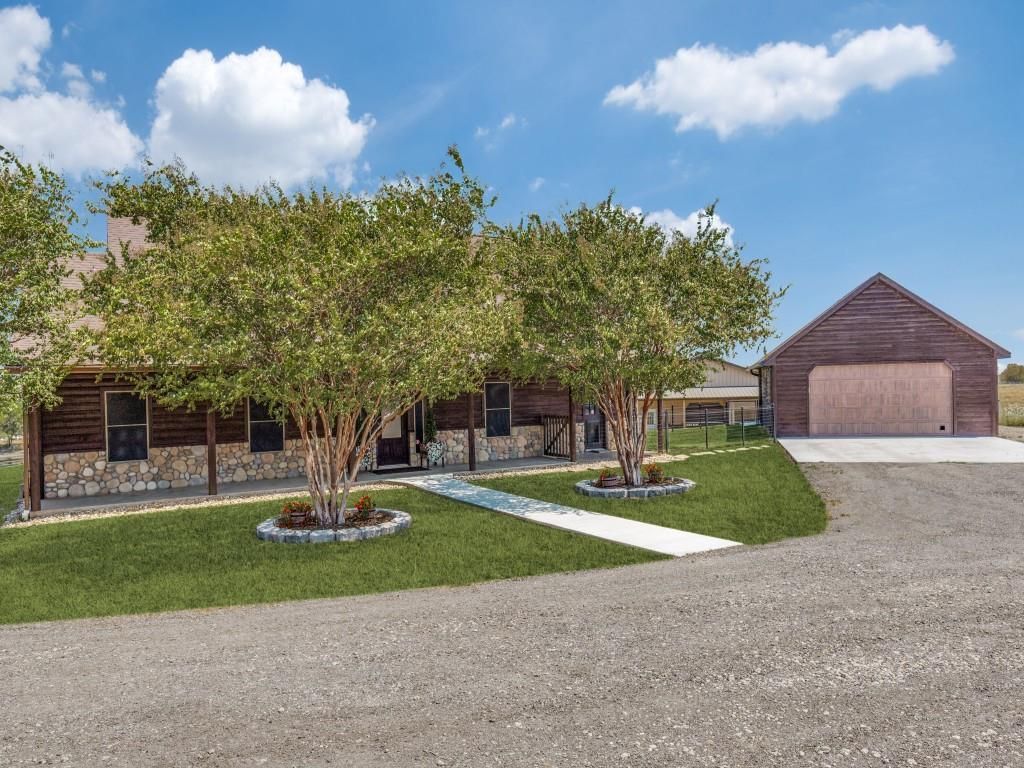
Experience the beauty of the country living on approximately 10 scenic acres along the Bluebonnet Trail in the highly desired Bristol area, where breathtaking views and wide-open spaces create an unforgettable setting. A picturesque 1.5-acre stocked pond enhances the landscape, while perimeter and cross fencing, a piped catch pen, and an impressive 36' x 54' Morton Building barn-shop make the property ideal for livestock, horses, hobbies, equipment, or workshop space. An oversized detached garage with built-in cabinetry provides additional storage and workspace. Enjoy outdoor living from the expansive backyard patio while taking in the exceptional views. Additional highlights include a new roof, battery backup system, solar-powered sliding driveway gate, and newer Whirlpool appliances. Items conveying with the property include: four barn cats, nine guinea fowl, back patio furniture, fire pit, stack of firewood. The Traeger smoker and rocking chairs located on the barn patio do not convey. A rare combination of beauty, privacy, functionality, and peaceful country living—all with views that truly set this property apart!
Property Features
Property Type: Residential -
Cooling: Attic Fan, Ceiling Fan(s), Central Air, Electric, ENER
Fireplaces: 1
Garage: 2
Heating: Electric, Fireplace(s), Heat Pump
Home Style: A-Frame, Prairie, Ranch
Lot Size: 9.52 Acres
Roof Type: Composition
Year Built: 2005
Amenities
Decorative Lighting
Double Vanity
Dry Bar
Granite Counters
Loft
Natural Woodwork
Open Floorplan
Pantry
Vaulted Ceiling(s)
Awning(s)
Covered Patio/Porch
Dock
Dog Run
Fire Pit
Rain Gutters
Rain Barrel/Cistern(s)
Stable/Barn
Feature Descriptions
Appliances: Dishwasher, Disposal, Electric Oven, Electric Range, Microwave, Convection Oven, Double Oven, Refrigerator
Days on Site: 2
Exterior: Frame, Rock/Stone, Wood
Fencing: Cross Fenced, Electric, Fenced, Full
Fireplace: Living Room, Wood Burning
Flooring: Carpet, Ceramic Tile, Concrete, Laminate
Laundry: Electric Dryer Hookup, Full Size W/D Area, Washer Hookup
Lot: Acreage, Corner Lot, Few Trees, Landscaped, Level, Pasture, Rolling Slope, Tank/ Pond
Other Equipment: Negotiable
Parcel#: 209397
Parking: Additional Parking, Concrete, Driveway, Garage, Garage Door Opener, Garage Double Door, Garage Faces Front, Oversized, Parking Pad
Parking Notes: Additional Parking, Concrete, Driveway, Garage, Garage
Patio/Porch: Covered, Front Porch, Patio, Rear Porch, Side Porch
Utilities: Aerobic Septic, All Weather Road, Asphalt, Electricity Available, Gravel/Rock, Individual Water Meter, Outside City Limits, Overhead Utilities, Private Water, Rural Water District, Septic, Underground Utilities, Unincorporated
Water Features: Dock – Covered
Window: Bay Window(s), Skylights(s)
Local Schools
Elementary School: Travis
School District: Ennis ISD
Listed By / Shown By
Listed By
Agency Name: Creekview Realty
Agency Contact: 214-696-4663
Agent Name: John Prell

Shown By
Agent Name: Russell Cox
Agent Phone: Cell: (254) 717-6447
Agency Title: Kelly, Realtors

Estimate Your Payment
Estimated Payment
$ 2,455.56 per month $2,171.04 Principal & Interest $0.00 Property Tax (data not provided by mls) $284.52 Homeowner's InsuranceChange Payment Information




 The data relating to real estate for sale on this web site comes in part from the IDX of the Multiple Listing Service of NTREIS. The data on this site may not be reproduced or redistributed and is only for those individuals viewing this web site. Real estate listings held by brokerage firms other than the brokers/agents with their own information using this site are marked with the NTREIS thumbnail logo and detailed information about them includes the name of the listing broker(s).
Privacy Policy / DMCA Notice / ADA Accessibility


This site is hosted, designed and copyright
© 1994 - 2026 by
Delta Media Group, Inc. -- Patent Pending --
Agent License Information: 0507004
1240 Union Hill Road | MLS# 21376156
This home located at 1240 Union Hill Road, Ennis, TX 75119 is currently listed for sale with an asking price of $975,500. This property was built in 2005 and has 4 bedrooms and 4 full baths with 3000 sq. ft. Union Hill Road is located in the R Pena subdivision within the Ennis ISD school district. Search R Pena real estate on www.254properties.com today.