



BEDS2
BATHS1 full
SQUARE FEET1,050
MLS#2025319
STATUSNew
PROPERTY TYPEResidential - Single Family
SUBDIVISIONN -A
SCHOOLKerrville
Property Description
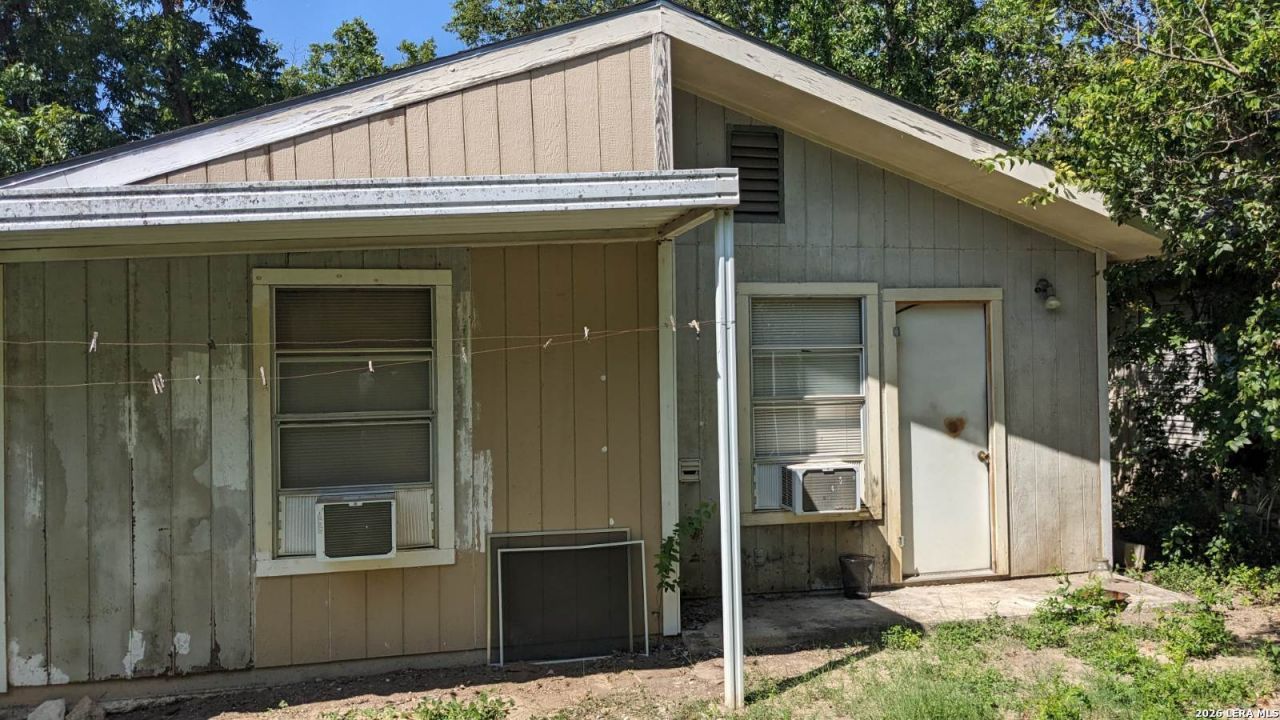
Investor Special! 2-bedroom, 1-bath home in Kerrville offering a solid opportunity for a rental, flip, or affordable owner-occupant project. Property is in livable condition with a functional interior, but could benefit from cosmetic updating and exterior improvements. Roof is approximately 10 years old. Siding needs some repair in areas. Home is slightly dated but appears to have good potential without requiring a full gut renovation. Sold AS-IS. Seller will make no repairs. Cash or hard money preferred. Buyer to perform all due diligence and independently verify property condition, measurements, schools, and all other information. Parsons subdivision. Kerrville ISD
Property Features
Property Type: Residential - Single Family
Cooling: Other
Fuel Type: Other
Heating: None
Home Style: One Story
Lot Size: 0.10 Acres
Roof Type: Tile
Stories: 1.0
Taxes: $1,110
Year Built: 1984
Feature Descriptions
Builder Name: None
Days on Site: 4
Exterior: Siding
Flooring: Other
Foundation: Slab
HOA Mandatory: No
Inclusions: Not Applicable
Neighborhood Amenities: None
Parking: None/Not Applicable
Pool/Spa: None
Tax By Multiple Counties: No
Type: Single Family Detached
Water/Sewer: Other
Windows: All Remain
Room Sizes
Bedroom 2: 10 X 10
Kitchen: 14 X 15
Dining Room: 9 X 9
Living Room: 15 X 15
Local Schools
High School: Not Applicable
Middle School: Not Applicable
Elementary School: Not Applicable
School District: Kerrville
Listed By / Shown By
Listed By
Agency Name: Joseph Walter Realty, LLC
Agency Phone: (888) 227-1009
Shown By
Agent Name: Russell Cox
Agent Phone: Cell: (254) 717-6447
Agency Title: Kelly, Realtors
Agency Email: info@kellyrealtors.com
Agency Text: (254) 717-6447

Estimate Your Payment
Estimated Payment
$ 341.71 per month $220.33 Principal & Interest $92.50 Property Tax $28.88 Homeowner's InsuranceChange Payment Information




Privacy Policy / DMCA Notice / ADA Accessibility


This site is hosted, designed and copyright
© 1994 - 2026 by
Delta Media Group, Inc. -- Patent Pending --
Agent License Information: 0507004
124 W Schreiner St | MLS# 2025319
This single family home located at 124 W Schreiner St, Kerrville, TX 78028 is currently listed for sale with an asking price of $99,000. This property was built in 1984 and has 2 bedrooms and 1 full baths with 1050 sq. ft. W Schreiner St is located in the N -A subdivision within the Kerrville school district. Search N -A real estate on www.254properties.com today.