



BEDS3
BATHS2 full
SQUARE FEET1,990
MLS#1995066
STATUSPending
PROPERTY TYPEResidential - Single Family
SUBDIVISIONROSEWOOD
SCHOOLLa Vernia Isd
Property Description
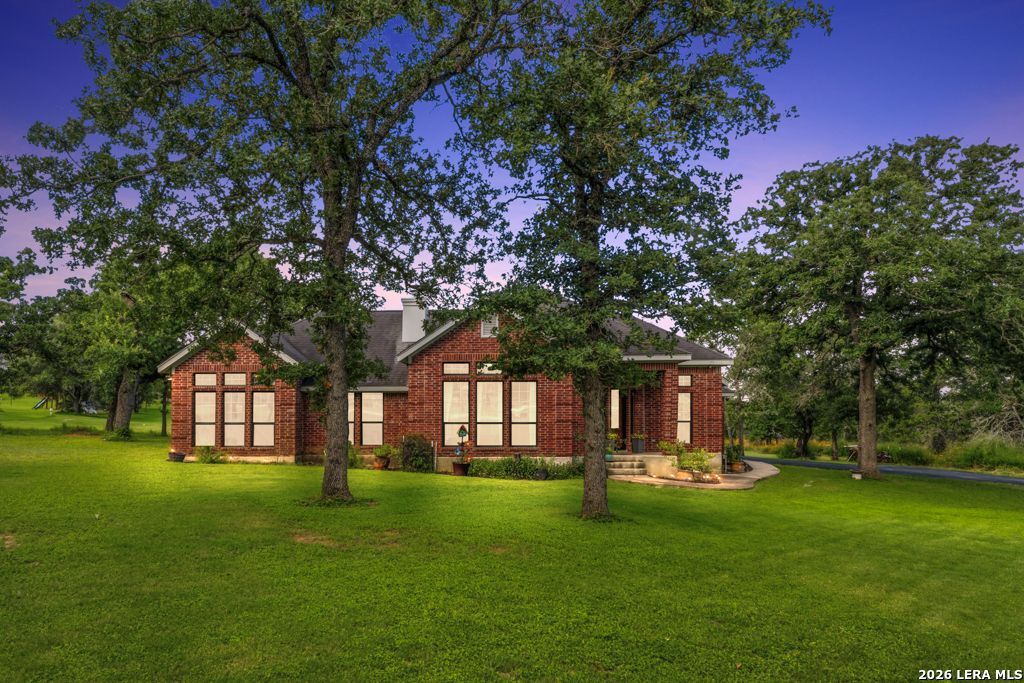
Welcome home to this beautifully maintained all-brick residence nestled on 2.37 picturesque acres, offering the perfect blend of privacy, comfort, and convenience. Backing up to a large ranch, youll enjoy peaceful views and a sense of seclusion thats hard to find. Inside, the home features 3 bedrooms, 2 bathrooms, soaring ceilings, and a warm, inviting layout filled with natural light. The neutral color palette throughout creates a timeless backdrop ready for any style, while the combination of wood, tile and stained concrete flooring provides both durability and charm. The spacious living room is anchored by a cozy fireplace, making it the perfect gathering spot for family and friends. Outside, the property is equally impressive with a barn, plenty of open space for hobbies, animals, or future projects, and a well-kept asphalt driveway leading to the side-entry garage for enhanced curb appeal. Whether youre looking for room to roam, a peaceful country setting, or a home within the coveted La Vernia Independent School District, this property checks all the boxes. Enjoy the tranquility of rural living while still benefiting from an easy commute to Downtown San Antonio. Come take a look at this well maintained, move-in ready home that offers privacy, and lifestyle youve been dreaming of. Dont miss your opportunity to make it yours!
Property Features
Property Type: Residential - Single Family
Cooling: One Central
Fenced: Yes
Fireplaces: 1
Fuel Type: Electric
Heating: Central,1 Unit
Home Style: One Story, Traditional
Lot Size: 2.37 Acres
Roof Type: Composition
Stories: 1.0
Taxes: $8,156
Year Built: 2004
Feature Descriptions
Builder Name: UNKNOWN
Days on Site: 22
Exterior: Brick,4 Sides Masonry, Wood
Exterior: Patio Slab, Covered Patio, Partial Fence, Double Pane Windows, Storage Building/Shed, Mature Trees, Workshop
Fireplace: Living Room
Flooring: Ceramic Tile, Wood, Stained Concrete
Foundation: Slab
HOA Mandatory: No
Improvements: Street Paved, Asphalt, County Road
Inclusions: Ceiling Fans, Washer Connection, Dryer Connection, Washer, Dryer, Built-In Oven, Self-Cleaning Oven, Microwave Oven, Refrigerator, Disposal, Dishwasher, Ice Maker Connection, Smoke Alarm, Garage Door Opener, Solid Counter Tops, Private Garbage Service
Interior: One Living Area, Separate Dining Room, Two Eating Areas, Shop, Utility Room Inside, Pull Down Storage, High Speed Internet, Laundry Room, Telephone, Walk in Closets, Attic - Access only, Attic - Pull Down Stairs, Attic - Radiant Barrier Decking
Lot: County VIew,2 - 5 Acres
Neighborhood Amenities: None
Parking: Two Car Garage, Attached, Side Entry
Pool/Spa: None
Supplier - Electric: GVEC
Supplier - Garbage: Private
Supplier - Sewer: Septic
Supplier - Water: S & S Water
Tax By Multiple Counties: No
Type: Single Family Detached
Water/Sewer: Septic, Co-op Water
Windows: Some Remain
Room Sizes
Bedroom 2: 11 X 13
Bedroom 3: 12 X 12
Kitchen: 10 X 15
Breakfast Room: 9 X 10
Dining Room: 11 X 13
Living Room: 18 X 20
Utility Room: 6 X 6
E X try: 8 X 9
Local Schools
High School: La Vernia
Middle School: La Vernia
Elementary School: La Vernia
School District: La Vernia Isd
Listed By / Shown By
Listed By
Agency Name: Hayes Heritage Realty, LLC
Agency Phone: (830) 322-3020
Shown By
Agent Name: Russell Cox
Agent Phone: Cell: (254) 717-6447
Agency Title: Kelly, Realtors
Agency Email: info@kellyrealtors.com
Agency Text: (254) 717-6447

Estimate Your Payment
Estimated Payment
$ 1,787.00 per month $979.03 Principal & Interest $679.67 Property Tax $128.30 Homeowner's InsuranceChange Payment Information




Privacy Policy / DMCA Notice / ADA Accessibility


This site is hosted, designed and copyright
© 1994 - 2026 by
Delta Media Group, Inc. -- Patent Pending --
Agent License Information: 0507004
124 Rosewood Dr | MLS# 1995066
This single family home located at 124 Rosewood Dr, La Vernia, TX 78121 is currently listed for sale with an asking price of $439,900. This property was built in 2004 and has 3 bedrooms and 2 full baths with 1990 sq. ft. Rosewood Dr is located in the ROSEWOOD subdivision within the La Vernia Isd school district. Search ROSEWOOD real estate on www.254properties.com today.