


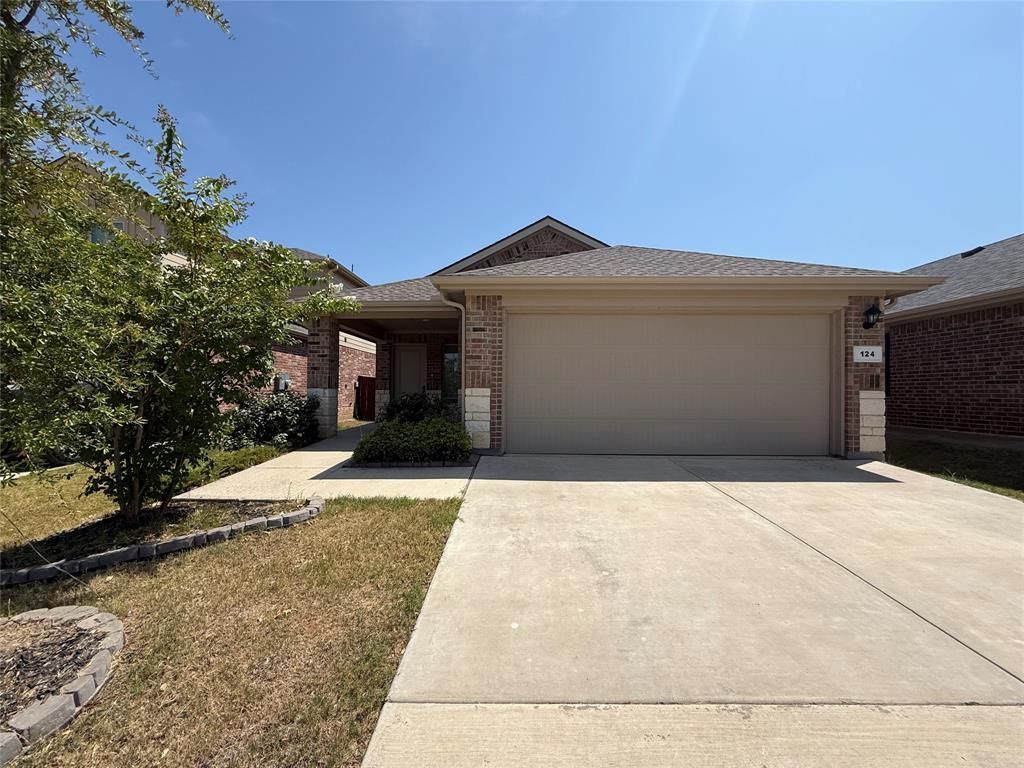

BEDS3
BATHS2 full
SQUARE FEET1,333
MLS#21367403
STATUSActive
PROPERTY TYPEResidential - Single Family
SUBDIVISIONSpringhill Add Ph 1
SCHOOLBoyd ISD
Property Description
Beautiful move in ready open floor plan! Large island kitchen enhanced with granite counters, walk in pantry, breakfast bar and stainless Whirlpool appliances, including gas range, microwave with vent-a-hood, dishwasher and refrigerator. There is a seamless flow to dining area and spacious living room at the rear of the home. The private primary suite has cultured marble vanity top, oversized shower and walk in closet. The other split bedrooms are of decent size for secondary bedrooms. The utility room includes a full size washer & dryer. 2 car garage with opener and tankless water heater. Covered rear patio and a 6 foot stained wood privacy fenced back yard. The community amenities include large resort style pool, covered picnic area, basketball court, pond, walking trail and practice size soccer field. Come check it out!
Property Features
Property Type: Residential - Single Family
Cooling: Central Air, Electric
Garage: 2 car attached
Heating: Central, Natural Gas
Home Style: Traditional
Lot Size: 0.12 Acres
Roof Type: Composition
Year Built: 2022
Amenities
Granite Counters
High Speed Internet Available
Kitchen Island
Open Floorplan
Smart Home System
Walk-In Closet(s)
Covered Patio/Porch
Feature Descriptions
Appliances: Dishwasher, Disposal, Dryer, Gas Range, Plumbed For Gas in Kitchen, Refrigerator, Tankless Water Heater
Community Features: Club House, Community Pool, Curbs, Jogging Path/Bike Path, Lake, Park, Playground, Sidewalks, Other
Days on Site: 9
Exclusions: Seller will not provide title policy or survey. Buyer chooses title company. Buyers are allowed 7 business days for inspection at no option fee.
Exterior: Brick, Siding
Fencing: Back Yard, Privacy, Wood
Flooring: Carpet, Ceramic Tile
HOA Fee: 575/ Annually
Parcel#: 201100086
Parking: Concrete, Driveway, Garage, Garage Door Opener, Garage Faces Front
Parking Notes: Concrete, Driveway, Garage, Garage Door Opener, Garage
Patio/Porch: Covered, Front Porch, Rear Porch
Swimming Pool: Yes
Utilities: City Sewer, City Water, Curbs
Window: Window Coverings
Room Sizes
Living Room: 13.00 x 12.00 Level - 1
Kitchen: 13.00 x 10.00 Level - 1
Dining Room: 13.00 x 10.00 Level - 1
Utility Room: 8.00 x 5.00 Level - 1
Bedroom-Primary: 14.00 x 12.00 Level - 1
Bedroom: 10.00 x 10.00 Level - 1
Bedroom: 10.00 x 10.00 Level - 1
Local Schools
Elementary School: Boyd
School District: Boyd ISD
Listed By / Shown By
Listed By
Agency Name: PREFERRED PROPERTIES
Agency Contact: 940-627-1990
Agent Name: Marilyn Read

Shown By
Agent Name: Russell Cox
Agent Phone: Cell: (254) 717-6447
Agency Title: Kelly, Realtors

Estimate Your Payment
Estimated Payment
$ 585.26 per month $517.44 Principal & Interest $0.00 Property Tax (data not provided by mls) $67.81 Homeowner's InsuranceChange Payment Information




 The data relating to real estate for sale on this web site comes in part from the IDX of the Multiple Listing Service of NTREIS. The data on this site may not be reproduced or redistributed and is only for those individuals viewing this web site. Real estate listings held by brokerage firms other than the brokers/agents with their own information using this site are marked with the NTREIS thumbnail logo and detailed information about them includes the name of the listing broker(s).
Privacy Policy / DMCA Notice / ADA Accessibility


This site is hosted, designed and copyright
© 1994 - 2026 by
Delta Media Group, Inc. -- Patent Pending --
Agent License Information: 0507004
124 Greengate Drive | MLS# 21367403
This single family home located at 124 Greengate Drive, Boyd, TX 76023 is currently listed for sale with an asking price of $232,500. This property was built in 2022 and has 3 bedrooms and 2 full baths with 1333 sq. ft. Greengate Drive is located in the Springhill Add Ph 1 subdivision within the Boyd ISD school district. Search Springhill Add Ph 1 real estate on www.254properties.com today.