



BEDS3
BATHS2 full
SQUARE FEET1,811
MLS#2006788
STATUSActive
PROPERTY TYPEResidential - Single Family
SUBDIVISIONOUT-KERR COUNTY
SCHOOLKerrville
Property Description
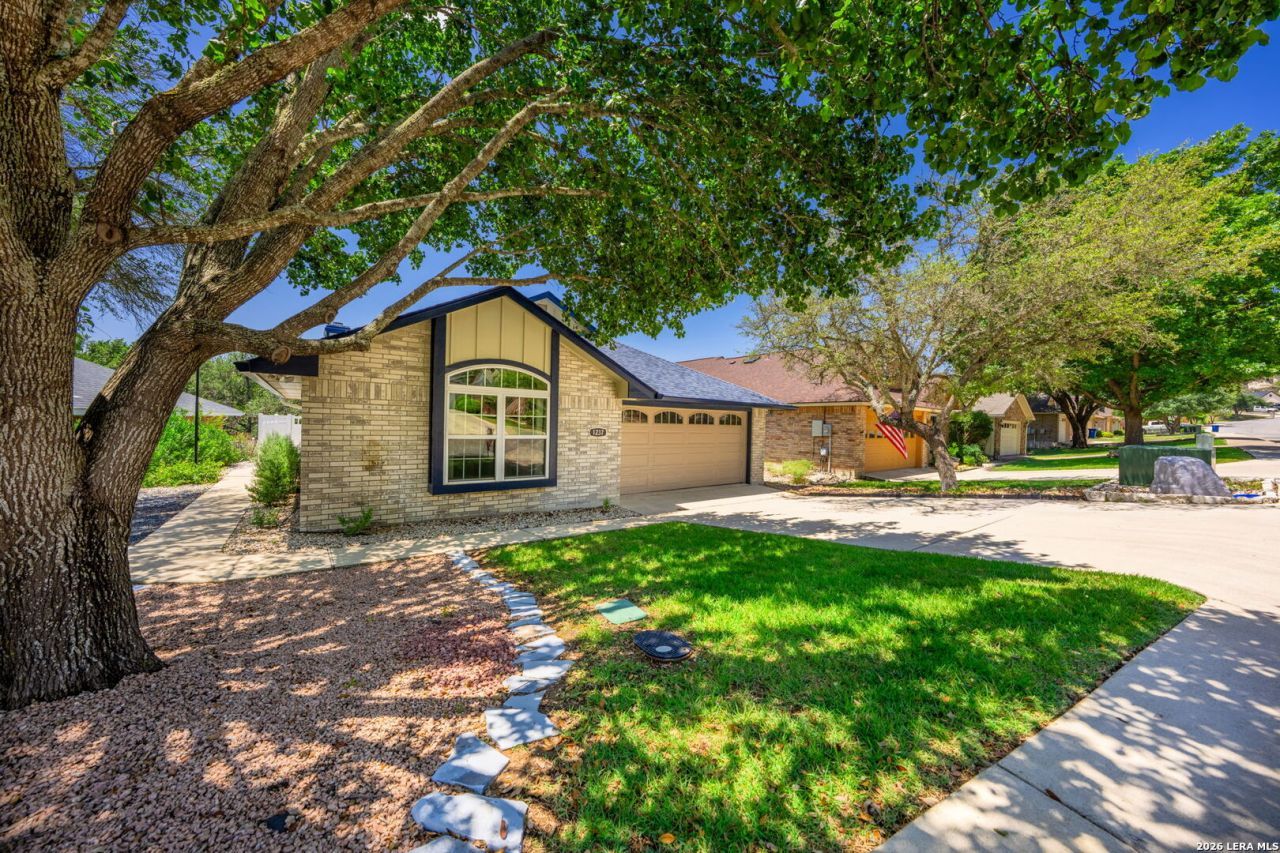
Welcome to desirable Vicksburg Village, one of Kerrvilles most attractive and well-maintained 55+ communities! This beautifully updated 3-bedroom, 2-bath, single-story home offers 1,811 sq ft of comfortable living with exceptional curb appeal, extensive landscaping, and true pride of ownership. Enjoy peace of mind with no deferred maintenance, a new roof and gutters, new insulated garage door, new fence, new hot water heater, new gas fireplace insert, updated kitchen with newer appliances, and a $36,000 luxury primary bath renovation. Fresh finishes throughout create a move-in ready home. Smart features include a security system, smart thermostat, and cameras. A french drain installed just two years ago enhances drainage, and the property is located in Flood Zone X with no flooding during the recent Texas flood events. The $160/month HOA provides front yard irrigation and lawn maintenance plus access to the community clubhouse, spa and heated pool, making for easy, low-maintenance living. Conveniently located near shopping, dining, medical facilities, and everyday conveniences, this exceptional home offers the perfect blend of comfort, quality, and lifestyle.
Property Features
Property Type: Residential - Single Family
Cooling: One Central
Fuel Type: Electric
Heating: Central
Home Style: One Story
Lot Size: 0.14 Acres
Roof Type: Composition
Stories: 1.0
Taxes: $6,760
Year Built: 2004
Feature Descriptions
Builder Name: na
Days on Site: 26
Exterior: Brick, Other
Flooring: Carpeting, Ceramic Tile, Wood
Foundation: Slab
Hoa Fee: 160/Monthly
HOA Mandatory: Yes
HOA Name: VICKSBURG VILLAGE HOMEOWNERS ASSOCIATION A 55 AND OVER COMMUNITY
Inclusions: Microwave Oven, Stove/Range, Refrigerator, Dishwasher
Interior: Breakfast Bar, High Ceilings, Laundry Room, Walk in Closets
Lot: Level
Multiple HOA: No
Neighborhood Amenities: Pool
Parking: Two Car Garage
Pool/Spa: None
Tax By Multiple Counties: No
Type: Single Family Detached
Water/Sewer: City
Windows: All Remain
Room Sizes
Bedroom 2: 14 X 12
Bedroom 3: 11 X 11
Kitchen: 17 X 13
Dining Room: 13 X 9
Living Room: 20 X 13
Local Schools
High School: Kerrville
Middle School: Kerrville
Elementary School: Kerrville
School District: Kerrville
Listed By / Shown By
Listed By
Agency Name: Keller Williams City-View
Agency Phone: (210) 696-9996
Shown By
Agent Name: Russell Cox
Agent Phone: Cell: (254) 717-6447
Agency Title: Kelly, Realtors
Agency Email: info@kellyrealtors.com
Agency Text: (254) 717-6447

Estimate Your Payment
Estimated Payment
$ 1,519.63 per month $845.49 Principal & Interest $563.33 Property Tax $110.80 Homeowner's InsuranceChange Payment Information




Privacy Policy / DMCA Notice / ADA Accessibility


This site is hosted, designed and copyright
© 1994 - 2026 by
Delta Media Group, Inc. -- Patent Pending --
Agent License Information: 0507004
1237 Victory Lane | MLS# 2006788
This single family home located at 1237 Victory Lane, Kerrville, TX 78028 is currently listed for sale with an asking price of $379,900. This property was built in 2004 and has 3 bedrooms and 2 full baths with 1811 sq. ft. Victory Lane is located in the OUT-KERR COUNTY subdivision within the Kerrville school district. Search OUT-KERR COUNTY real estate on www.254properties.com today.