



BEDS4
BATHS2 full 1 partial
SQUARE FEET2,772
MLS#21357709
STATUSActive
PROPERTY TYPEResidential - Single Family
SUBDIVISIONVillage At Oak Ridge Add
SCHOOLTerrell ISD
Property Description
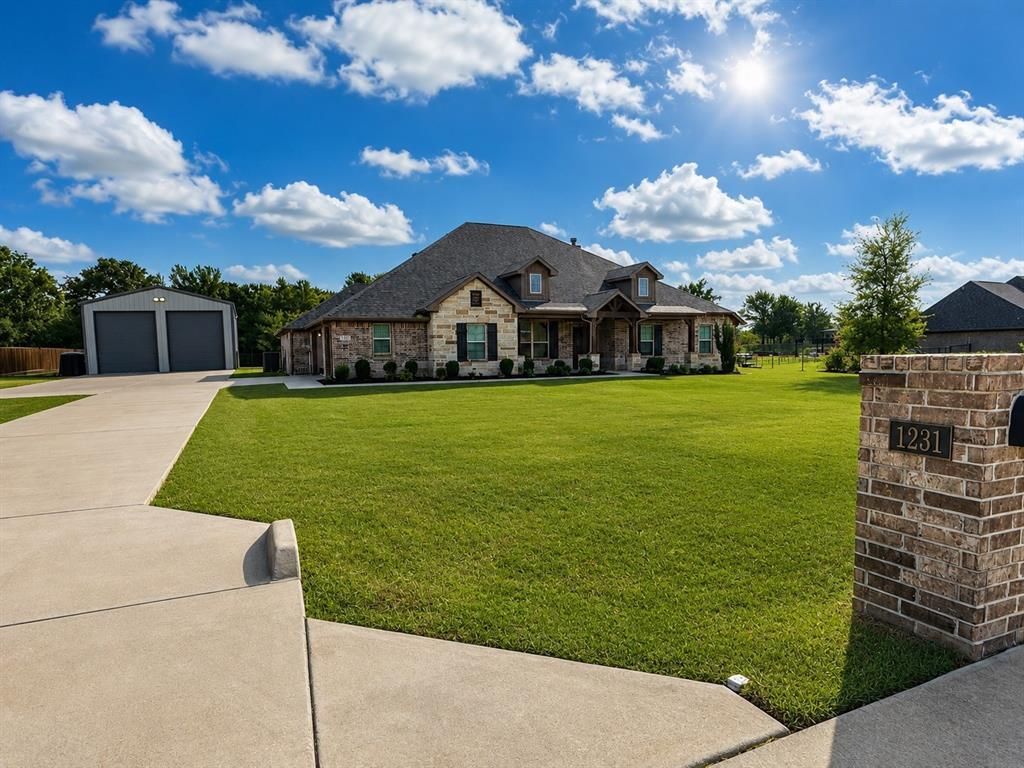
The forever home on 1 acre with a shop and NO HOA that you've been talking about for years! Here's your sign to make it happen! This Texas Hill Country inspired ranch house is tucked away in a cul-de-sac in a quiet, family friendly neighborhood! The home and acreage offers the perfect blend of comfort, space, and versatility. The thoughtfully designed 4-bedroom, 2.5-bath home features a dedicated office, bonus room, and an inviting family room fit with a beautiful stone fireplace and natural woodwork, providing plenty of space to live, work, entertain, and simply enjoy. A 3-car garage adds everyday convenience, while the insulated 30x50 detached shop with electricity offers an abundance of space for vehicles, equipment, hobbies, or a workshop. With a generous sized lot backed up to a greenbelt, expansive lawn, fenced backyard, and room to spread out, this gorgeous home gives you the space and flexibility that you've been looking for. It has been meticulously maintained and will be the dream home to its next owner!
Property Features
Property Type: Residential - Single Family
Cooling: Attic Fan, Ceiling Fan(s), Central Air, Electric
Fireplaces: 1
Garage: 3 car attached
Heating: Central, Electric
Home Style: Ranch, Traditional
Lot Size: 1.06 Acres
Roof Type: Composition, Shingle
Year Built: 2018
Amenities
Decorative Lighting
Eat-in Kitchen
Flat Screen Wiring
Granite Counters
Kitchen Island
Natural Woodwork
Open Floorplan
Pantry
Walk-In Closet(s)
Covered Patio/Porch
Gray Water System
Rain Gutters
Lighting
Private Yard
RV Hookup
RV/Boat Parking
Storage
Feature Descriptions
Appliances: Dishwasher, Disposal, Electric Cooktop, Electric Water Heater, Refrigerator, Vented Exhaust Fan
Exterior: Brick, Rock/Stone
Fencing: Back Yard, Fenced, Wire, Wrought Iron
Fireplace: Living Room, Masonry
Flooring: Carpet, Tile, Wood
Laundry: Electric Dryer Hookup, Utility Room, Full Size W/D Area, Dryer Hookup, Washer Hookup
Lot: Acreage, Adjacent to Greenbelt, Cul-De-Sac, Few Trees, Interior Lot, Landscaped, Lrg. Backyard Grass, Sprinkler System
Parcel#: 185212
Parking: Additional Parking, Driveway, Garage, Garage Double Door, Garage Faces Side, Garage Single Door, Lighted, Oversized, RV Access/Parking, RV Garage, Secured, Storage, Workshop in Garage
Parking Notes: Additional Parking, Driveway, Garage, Garage Double D
Patio/Porch: Covered
Utilities: Aerobic Septic, All Weather Road, Asphalt, Cable Available, Co-op Electric, Co-op Water, Electricity Connected
Window: Bay Window(s), Window Coverings
Local Schools
Elementary School: Gilbert Willie, Sr.
School District: Terrell ISD
Listed By / Shown By
Listed By
Agency Name: Real Broker, LLC
Agent Name: Austyn Richardson

Shown By
Agent Name: Russell Cox
Agent Phone: Cell: (254) 717-6447
Agency Title: Kelly, Realtors

Estimate Your Payment
Estimated Payment
$ 1,482.65 per month $1,310.86 Principal & Interest $0.00 Property Tax (data not provided by mls) $171.79 Homeowner's InsuranceChange Payment Information




 The data relating to real estate for sale on this web site comes in part from the IDX of the Multiple Listing Service of NTREIS. The data on this site may not be reproduced or redistributed and is only for those individuals viewing this web site. Real estate listings held by brokerage firms other than the brokers/agents with their own information using this site are marked with the NTREIS thumbnail logo and detailed information about them includes the name of the listing broker(s).
Privacy Policy / DMCA Notice / ADA Accessibility


This site is hosted, designed and copyright
© 1994 - 2026 by
Delta Media Group, Inc. -- Patent Pending --
Agent License Information: 0507004
1231 Christie Lane | MLS# 21357709
This single family home located at 1231 Christie Lane, Terrell, TX 75161 is currently listed for sale with an asking price of $589,000. This property was built in 2018 and has 4 bedrooms and 2 full and 1 partial baths with 2772 sq. ft. Christie Lane is located in the Village At Oak Ridge Add subdivision within the Terrell ISD school district. Search Village At Oak Ridge Add real estate on www.254properties.com today.