



BEDS2
BATHS2 full
SQUARE FEET1,093
MLS#2013945
STATUSNew
PROPERTY TYPEResidential - Condominium
SCHOOLSan Antonio ISD
Property Description
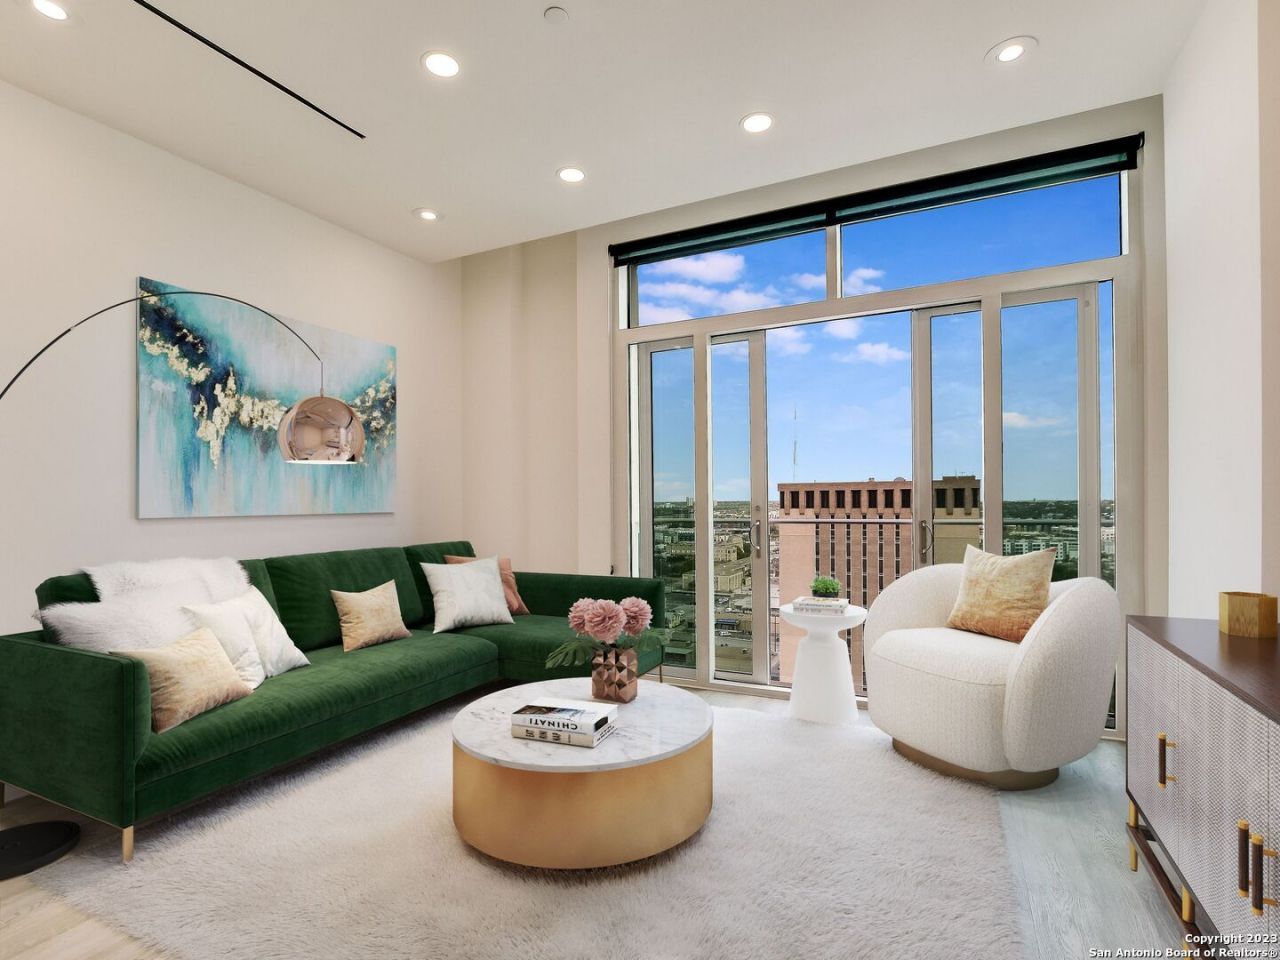
Experience sweeping downtown San Antonio views through 10-foot floor-to-ceiling glass from every room of this sophisticated 2-bedroom, 2-bath high-rise residence at The Arts Residences. The Gaudi floor plan offers an open, light-filled layout with a Juliet balcony and thoughtfully upgraded finishes throughout. The sleek kitchen features two-tone Italian Pedini cabinetry, quartz countertops with a continuous backsplash, and a waterfall-edge island. Upgrades include wood flooring, designer accent tile in the bathrooms, custom closets, and window shades throughout. The spacious primary suite is complemented by a spa-inspired bath with an oversized walk-in shower and separate soaking tub. Two assigned parking spaces, a $30K value, and a large storage unit valued at $20K+ are included with the sale. Located above the Thompson San Antonio - Riverwalk, The Arts Residences offers an exceptional lock-and-leave lifestyle with 24-hour concierge and valet, plus access to an array of hotel amenities and services. Residents enjoy the Thompson pool with cabanas, bar and cafe, along with spa amenities including a steam room and sauna. Optional services include in-residence massage, housekeeping, linen service, dry cleaning, dog walking, car detailing, and personal shopping. Take in the skyline over cocktails at The Moons Daughters rooftop restaurant or enjoy a relaxing day at the pool overlooking the River Walk. Ideally positioned on a quieter stretch of the River Walk adjacent to the Tobin Center for the Performing Arts, residents also enjoy preferred access and ticket-purchasing opportunities for performances. Come experience The Art of Living Beautifully in the heart of downtown San Antonio.
Property Features
Property Type: Residential - Condominium
Cooling: One Central
Fuel Type: Other
Heating: Heat Pump
Roof Type: Heavy Composition
Stories: 20.0
Taxes: $14,692
Year Built: 2020
Feature Descriptions
Builder Name: JORDAN FOSTER
Common Amenities: Elevator, Pool, Sauna, Exercise Room
Currenty Leased: No
Energy Efficient: Programmable Thermostat, Energy Star Appliances
Exterior: City View
Exterior: Stone/Rock, Stucco, Masonry/Steel, Steel Frame
Flooring: Wood, Other
Foundation: Slab
Hoa Fee: 1316.23/Monthly
HOA Mandatory: Yes
HOA Name: THE ARTS RESIDENCE AT THE THOMPSON HOTEL
Inclusions: Chandelier, Washer Connection, Dryer Connection, Stacked W/D Connection, Self-Cleaning Oven, Microwave Oven, Stove/Range, Gas Cooking, Refrigerator, Disposal, Dishwasher, Water Softener (owned), Down Draft, Custom Cabinets
Interior: One Living Area, Living/Dining Combo, Eat-In Kitchen, Breakfast Bar,1st Floort Level/No Steps, High Ceilings, Open Floor Plan, Walk In Closets
Multiple HOA: No
Parking: Two Car Garage
Sauna: Yes
Supplier - Electric: CPS
Supplier - Gas: CPS
Supplier - Sewer: SAWS
Supplier - Water: SAWS
Tax By Multiple Counties: No
Type: High-Rise (8+ Stories)
Units: 59
Windows: All Remain
Room Sizes
Bedroom 2: 11 X 10
Kitchen: 10 X 10
Living Room: 15 X 15
Local Schools
High School: Call District
Middle School: Call District
Elementary School: Call District
School District: San Antonio ISD
Listed By / Shown By
Listed By
Agency Name: Derive Development
Agency Phone: (210) 999-1060
Shown By
Agent Name: Russell Cox
Agent Phone: Cell: (254) 717-6447
Agency Title: Kelly, Realtors
Agency Email: info@kellyrealtors.com
Agency Text: (254) 717-6447

Estimate Your Payment
Estimated Payment
$ 2,732.16 per month $1,333.11 Principal & Interest $1,224.33 Property Tax $174.71 Homeowner's InsuranceChange Payment Information




Privacy Policy / DMCA Notice / ADA Accessibility


This site is hosted, designed and copyright
© 1994 - 2026 by
Delta Media Group, Inc. -- Patent Pending --
Agent License Information: 0507004
123 Lexington Ave, Unit 1403 | MLS# 2013945
This condo located at 123 Lexington Ave, Unit 1403, San Antonio, TX 78205 is currently listed for sale with an asking price of $599,000. This property was built in 2020 and has 2 bedrooms and 2 full baths with 1093 sq. ft. Lexington Ave, Unit 1403 is located within the San Antonio ISD school district. Search San Antonio real estate on www.254properties.com today.