



BEDS4
BATHS2 full
SQUARE FEET2,426
MLS#21412040
STATUSActive
PROPERTY TYPEResidential - Single Family
SUBDIVISIONHillcrest Mdws North Ph 2
SCHOOLDecatur ISD
Property Description
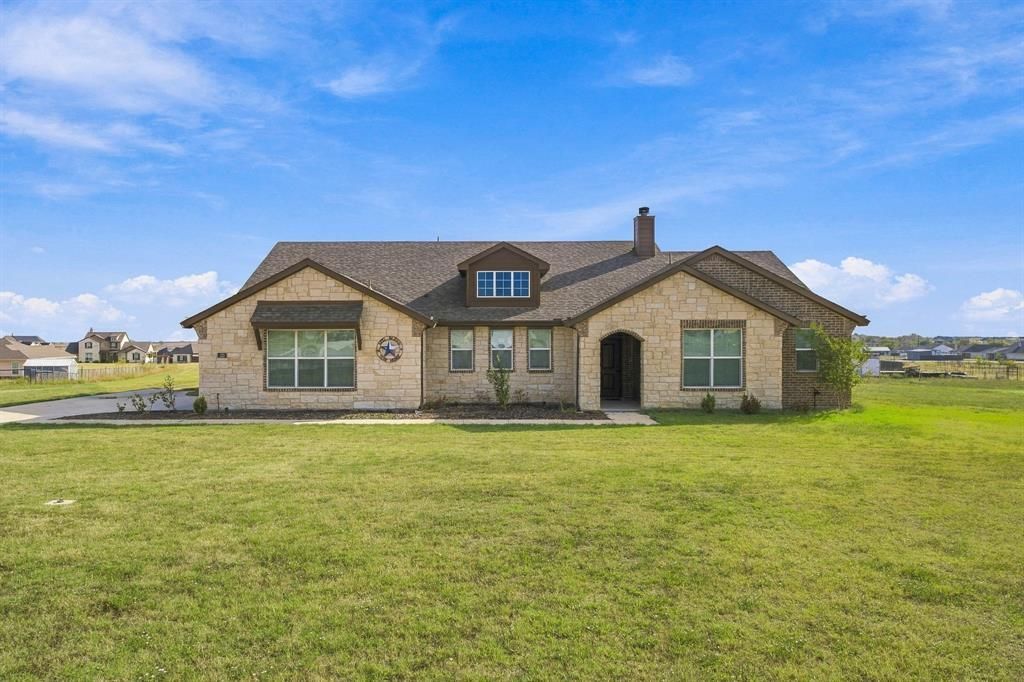
Welcome to peaceful Texas country living on 1.45 acres with NO HOA! Situated on a quiet cul-de-sac in Hillcrest Meadows North community, this immaculately kept 4 bedroom, 2 bathroom home features an inviting stone and brick exterior and an expansive, open concept floor plan. At the center of the home, the spacious family room boasts a cozy wood burning fireplace seamlessly flowing into a chef’s kitchen equipped with a center island, breakfast bar seating, and generous pantry storage. The private primary retreat offers a spa like bath with dual vanities, a deep soaking tub, separate walk in shower, and an expansive walk in closet with built in wood shelving.Step outside to endless possibilities - enjoy evenings around the built in gravel fire pit terrace, relax in the fenced backyard, or take advantage of the unrestricted freedom to build a custom workshop, add a pool, park your RV or boat, or bring 4-H animals. Enjoy serene country views just minutes from downtown Decatur shopping, dining, and Decatur ISD schools. A rare blend of privacy, modern craftsmanship, and freedom!
Property Features
Property Type: Residential - Single Family
Cooling: Ceiling Fan(s), Electric
Fireplaces: 1
Garage: 2 car attached
Heating: Electric
Lot Size: 1.45 Acres
Roof Type: Shingle
Year Built: 2022
Amenities
Double Vanity
Eat-in Kitchen
Flat Screen Wiring
Granite Counters
Kitchen Island
Natural Woodwork
Pantry
Walk-In Closet(s)
Covered Patio/Porch
Fire Pit
Garden(s)
Rain Gutters
Private Yard
Storage
Feature Descriptions
Appliances: Dishwasher
Days on Site: 7
Exterior: Rock/Stone
Fencing: Chain Link
Fireplace: Stone, Wood Burning
Flooring: Hardwood
Laundry: Electric Dryer Hookup, Utility Room, Full Size W/D Area
Lot: Acreage, Cul-De-Sac, Lrg. Backyard Grass
Parcel#: 200001887
Parking: Additional Parking, Concrete, Direct Access, Driveway, Epoxy Flooring, Garage, Garage Door Opener, Garage Double Door, Garage Faces Side
Parking Notes: Additional Parking, Concrete, Direct Access, Driveway
Patio/Porch: Front Porch, Patio
Utilities: Asphalt, Septic
Room Sizes
Bedroom-Primary: 19.00 x 12.00 Level - 1
Living Room: 14.00 x 18.00 Level - 1
Bedroom: 12.00 x 10.00 Level - 1
Bedroom: 11.00 x 16.00 Level - 1
Bedroom: 12.00 x 10.00 Level - 1
Office: 11.00 x 11.00 Level - 1
Kitchen: 14.00 x 12.00 Level - 1
Utility Room: 7.00 x 7.00 Level - 1
Local Schools
Elementary School: Carson
School District: Decatur ISD
Listed By / Shown By
Listed By
Agency Name: Parker Properties Real Estate
Agency Contact: (940) 627-9040
Agent Name: Hailey Albert

Shown By
Agent Name: Russell Cox
Agent Phone: Cell: (254) 717-6447
Agency Title: Kelly, Realtors

Estimate Your Payment
Estimated Payment
$ 1,180.58 per month $1,043.79 Principal & Interest $0.00 Property Tax (data not provided by mls) $136.79 Homeowner's InsuranceChange Payment Information




 The data relating to real estate for sale on this web site comes in part from the IDX of the Multiple Listing Service of NTREIS. The data on this site may not be reproduced or redistributed and is only for those individuals viewing this web site. Real estate listings held by brokerage firms other than the brokers/agents with their own information using this site are marked with the NTREIS thumbnail logo and detailed information about them includes the name of the listing broker(s).
Privacy Policy / DMCA Notice / ADA Accessibility


This site is hosted, designed and copyright
© 1994 - 2026 by
Delta Media Group, Inc. -- Patent Pending --
Agent License Information: 0507004
123 Croft Court | MLS# 21412040
This single family home located at 123 Croft Court, Decatur, TX 76234 is currently listed for sale with an asking price of $469,000. This property was built in 2022 and has 4 bedrooms and 2 full baths with 2426 sq. ft. Croft Court is located in the Hillcrest Mdws North Ph 2 subdivision within the Decatur ISD school district. Search Hillcrest Mdws North Ph 2 real estate on www.254properties.com today.