



BEDS3
BATHS1 full
SQUARE FEET1,152
MLS#2009482
STATUSActive
PROPERTY TYPEResidential - Single Family
SUBDIVISIONLOMA VISTA
SCHOOLUvalde CISD
Property Description
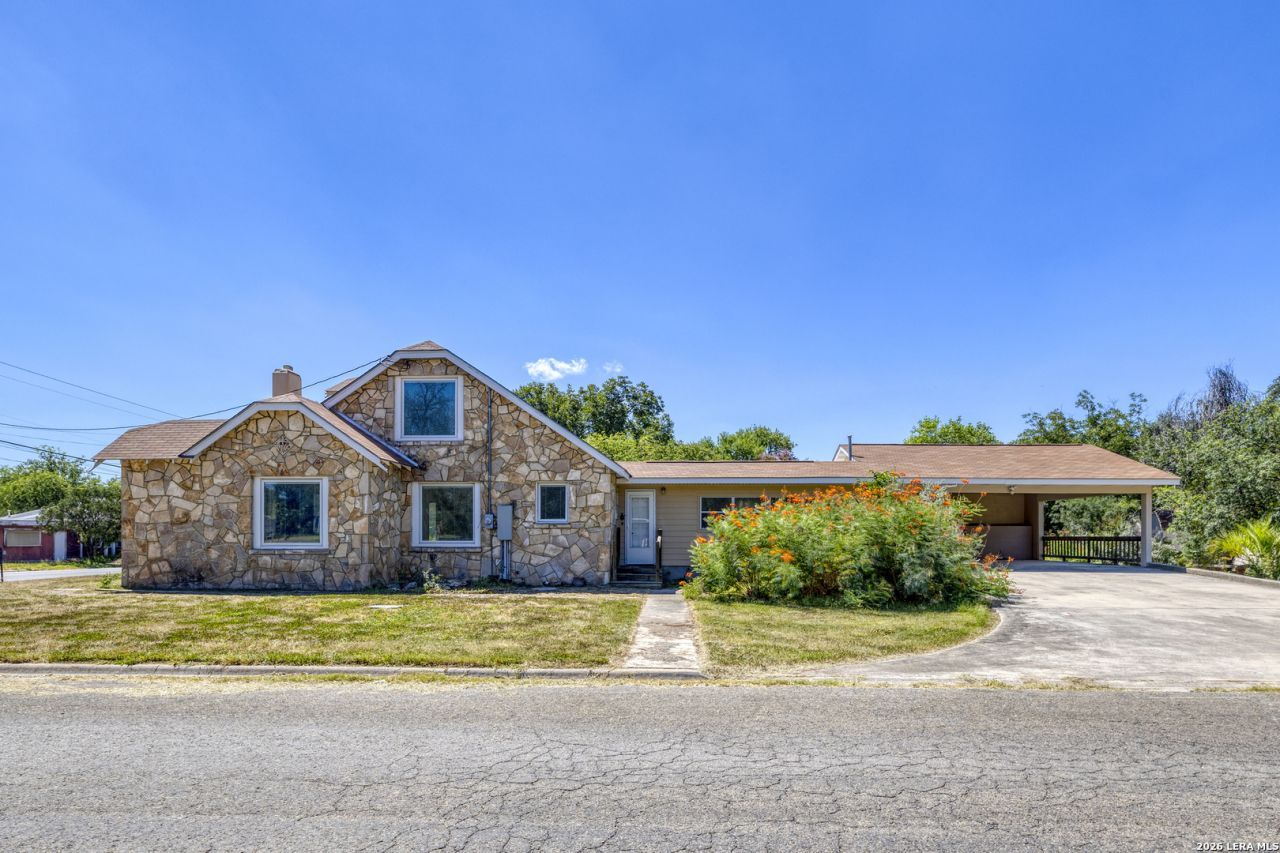
Check out this super sweet home! This is hard to believe, but this great place has only had 2 owners! Such a beautiful rich history and so much custom charm! The Pella windows and AC/Heat pump, were installed less than 5 years ago. Custom kitchen cabinets and kitchen appliances included! This home sits on more than 1/2 acre with such beautiful outdoor spaces and gardeners paradise. 3 storage buildings in the back give room for gardening, tools and more!
Property Features
Property Type: Residential - Single Family
Cooling: One Central
Fireplaces: 1
Fuel Type: Electric
Heating: Central, Heat Pump
Home Style: Two Story
Lot Size: 0.54 Acres
Roof Type: Composition
Stories: 2.0
Taxes: $3,801
Year Built: 1979
Feature Descriptions
Builder Name: unknown
Days on Site: 18
Exterior: Stone/Rock
Fireplace: One
Flooring: Linoleum, Vinyl, Laminate
HOA Mandatory: No
Home Faces: East
Improvements: Street Paved
Inclusions: Ceiling Fans, Chandelier, Washer Connection, Dryer Connection, Stove/Range, Refrigerator
Interior: One Living Area
Lot: Corner
Neighborhood Amenities: None
Parking: None/Not Applicable
Pool/Spa: None
Tax By Multiple Counties: No
Type: Single Family Detached
Water/Sewer: City
Windows: None Remain
Room Sizes
Bedroom 2: 11 X 11
Bedroom 3: 10 X 10
Kitchen: 10 X 10
Living Room: 20 X 13
Local Schools
High School: Uvalde
Middle School: Uvalde
Elementary School: Uvalde
School District: Uvalde CISD
Listed By / Shown By
Listed By
Agency Name: Southern Real Estate LLC
Agency Phone: (210) 216-2601
Shown By
Agent Name: Russell Cox
Agent Phone: Cell: (254) 717-6447
Agency Title: Kelly, Realtors
Agency Email: info@kellyrealtors.com
Agency Text: (254) 717-6447

Estimate Your Payment
Estimated Payment
$ 817.68 per month $442.89 Principal & Interest $316.75 Property Tax $58.04 Homeowner's InsuranceChange Payment Information




Privacy Policy / DMCA Notice / ADA Accessibility


This site is hosted, designed and copyright
© 1994 - 2026 by
Delta Media Group, Inc. -- Patent Pending --
Agent License Information: 0507004
1229 N Park | MLS# 2009482
This single family home located at 1229 N Park, Uvalde, TX 78801 is currently listed for sale with an asking price of $199,000. This property was built in 1979 and has 3 bedrooms and 1 full baths with 1152 sq. ft. N Park is located in the LOMA VISTA subdivision within the Uvalde CISD school district. Search LOMA VISTA real estate on www.254properties.com today.