


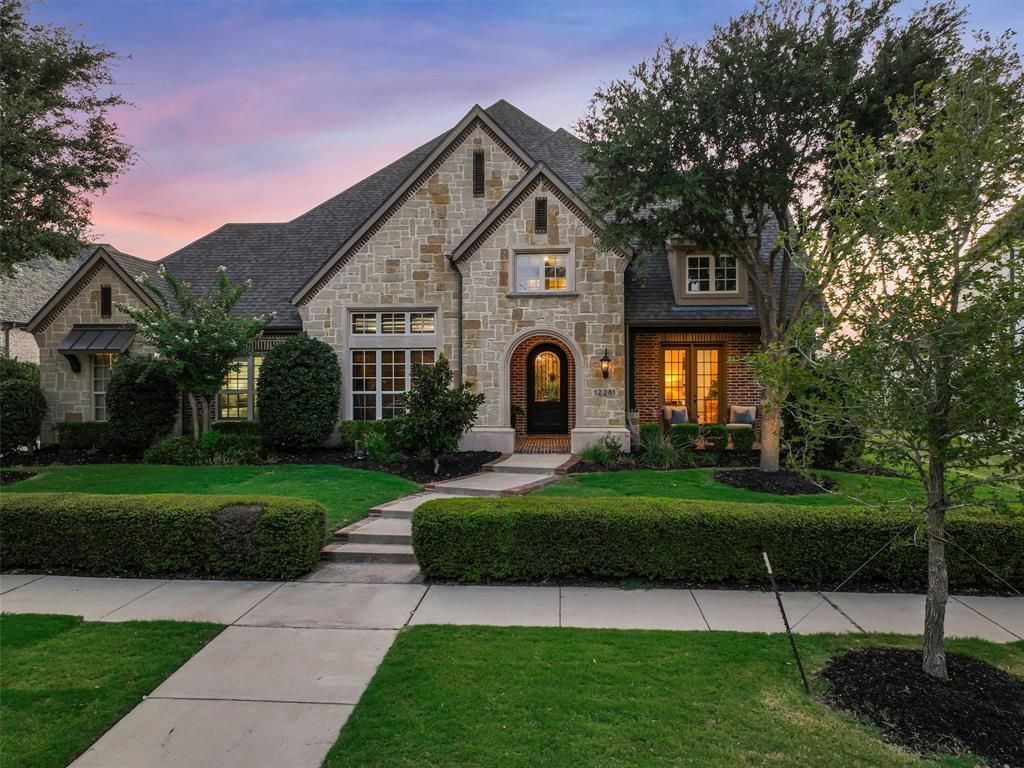

BEDS5
BATHS5 full 1 partial
SQUARE FEET5,091
MLS#21347844
STATUSActive
PROPERTY TYPEResidential - Single Family
SUBDIVISIONNewman Village
SCHOOLFrisco ISD
Property Description
Welcome to an exceptional home where upgrades, elegant finishes, & incredible indoor-outdoor living come together. The entry has a coffered ceiling, a wine closet with a wrought-iron gate & a spacious library that showcases dramatic beams & wood paneling. The gourmet kitchen has an upgraded island & butler’s pantry, both featuring granite countertops. Upstairs, a wet bar complements the bonus spaces, while the private theatre room is ready for movie nights with a projector, surround-sound stereo, & 92in screen—all convey. The primary suite offers direct patio access through a newly added exterior door. The primary bath has been updated & retiled, including the bathtub & shower. Plantation shutters adorn the bedrooms & upstairs bonus room. Throughout the home, hardwood flooring was refinished in a light-oak finish & all carpeting was replaced approx 2 yrs ago. The interior was repainted, hardware replaced,light fixtures & chandeliers all updated, adding a fresh look. Step outside to an entertainer’s dream. The expansive backyard features approximately 800 square feet of stamped & colored concrete patio surrounding an 18k-gallon pool & spa with Roman-style step-down stairs. A portico with large beams & a Polygel roof provides filtered sunlight. The BBQ & bar area has a built-in Delta Heat 32in BBQ and built-in fridge. Improvements also include new Lennox Elite 5-ton & 4-ton HVAC units installed approx 3 ys ago, Wi-Fi thermostats,& a 10-yr HVAC warranty. Dual 50-gal water tanks & a new recirculating pump were also installed with a 10-yr warranty. The Jandy-Polaris pool equipment—including pump, filter, heater, cleaning pump, & pool cleaner—was replaced approx 3 yrs ago. The roof was replaced approx 6 yrs ago, & window screens were replaced approx 2 yrs ago. Additional improvements include a new dual-bay garage door opener & all garage door springs, along with recently repainted exterior fences, garage doors, & trim.
Property Features
Property Type: Residential - Single Family
Cooling: Attic Fan, Ceiling Fan(s), Central Air, Electric, Zone
Fireplaces: 1
Garage: 3 car attached
Heating: Central, Fireplace(s), Natural Gas, Zoned
Home Style: Traditional
Lot Size: 0.25 Acres
Roof Type: Composition
Year Built: 2012
Amenities
Built-in Wine Cooler
Cable TV Available
Cathedral Ceiling(s)
Chandelier
Decorative Lighting
In-Law Suite Floorplan
Kitchen Island
Multiple Staircases
Open Floorplan
Paneling
Pantry
Walk-In Closet(s)
Wet Bar
Barbecue
Built-in Barbecue
Covered Patio/Porch
Rain Gutters
Lighting
Outdoor Grill
Outdoor Kitchen
Outdoor Living Center
Feature Descriptions
Appliances: Built-in Refrigerator, Dishwasher, Disposal, Electric Oven, Gas Cooktop, Gas Water Heater, Microwave, Double Oven, Plumbed For Gas in Kitchen, Refrigerator, Vented Exhaust Fan
Community Features: Club House, Community Pool, Curbs, Fitness Center, Gated, Golf, Greenbelt, Guarded Entrance, Jogging Path/Bike Path, Park, Perimeter Fencing, Playground, Sidewalks, Tennis Court(s)
Days on Site: 21
Exclusions: Primary Bedroom headboard, TV's, White accent drapes in primary and sitting room.
Exterior: Brick, Rock/Stone
Fencing: Wood, Wrought Iron
Fireplace: Gas Starter, Great Room, Masonry, Wood Burning Stove
Flooring: Carpet, Hardwood
Green Features: Appliances, Doors, Drought Tolerant Plants, Enhanced Air Filtration, HVAC, Insulation, Low Flow Commode, Rain / Freeze Sensors, Thermostat, Windows
HOA Fee: 2000/ Semi-Annual
Laundry: Utility Room, Full Size W/D Area
Lot: Interior Lot, Landscaped, Sprinkler System, Subdivision
Other Equipment: Home Theater
Parcel#: R613028
Parking: Garage Door Opener, Garage Double Door, Garage Single Door
Parking Notes: Garage Door Opener, Garage Double Door, Garage Singl
Patio/Porch: Covered, Front Porch, Patio
Pool: Heated, Pool Sweep, Pool/Spa Combo, Pump
Swimming Pool: Yes
Utilities: Cable Available, City Sewer, City Water, Concrete, Curbs, Electricity Connected, Individual Gas Meter, Individual Water Meter, Natural Gas Available, Propane, Sidewalk, Underground Utilities
Window: Shutters
Local Schools
Elementary School: Newman
School District: Frisco ISD
Listed By / Shown By
Listed By
Agency Name: Keller Williams Legacy
Agency Contact: 972-599-7000
Agent Name: Jacque Trulock

Shown By
Agent Name: Russell Cox
Agent Phone: Cell: (254) 717-6447
Agency Title: Kelly, Realtors

Estimate Your Payment
Estimated Payment
$ 4,405.16 per month $3,894.74 Principal & Interest $0.00 Property Tax (data not provided by mls) $510.42 Homeowner's InsuranceChange Payment Information




 The data relating to real estate for sale on this web site comes in part from the IDX of the Multiple Listing Service of NTREIS. The data on this site may not be reproduced or redistributed and is only for those individuals viewing this web site. Real estate listings held by brokerage firms other than the brokers/agents with their own information using this site are marked with the NTREIS thumbnail logo and detailed information about them includes the name of the listing broker(s).
Privacy Policy / DMCA Notice / ADA Accessibility


This site is hosted, designed and copyright
© 1994 - 2026 by
Delta Media Group, Inc. -- Patent Pending --
Agent License Information: 0507004
12281 Winding Hollow Lane | MLS# 21347844
This single family home located at 12281 Winding Hollow Lane, Frisco, TX 75033 is currently listed for sale with an asking price of $1,750,000. This property was built in 2012 and has 5 bedrooms and 5 full and 1 partial baths with 5091 sq. ft. Winding Hollow Lane is located in the Newman Village subdivision within the Frisco ISD school district. Search Newman Village real estate on www.254properties.com today.