



BEDS4
BATHS4 full
SQUARE FEET3,947
MLS#1963304
STATUSActive
PROPERTY TYPEResidential - Single Family
SUBDIVISIONTHE CROSSING AT SPRING CREEK
SCHOOLComal
Property Description
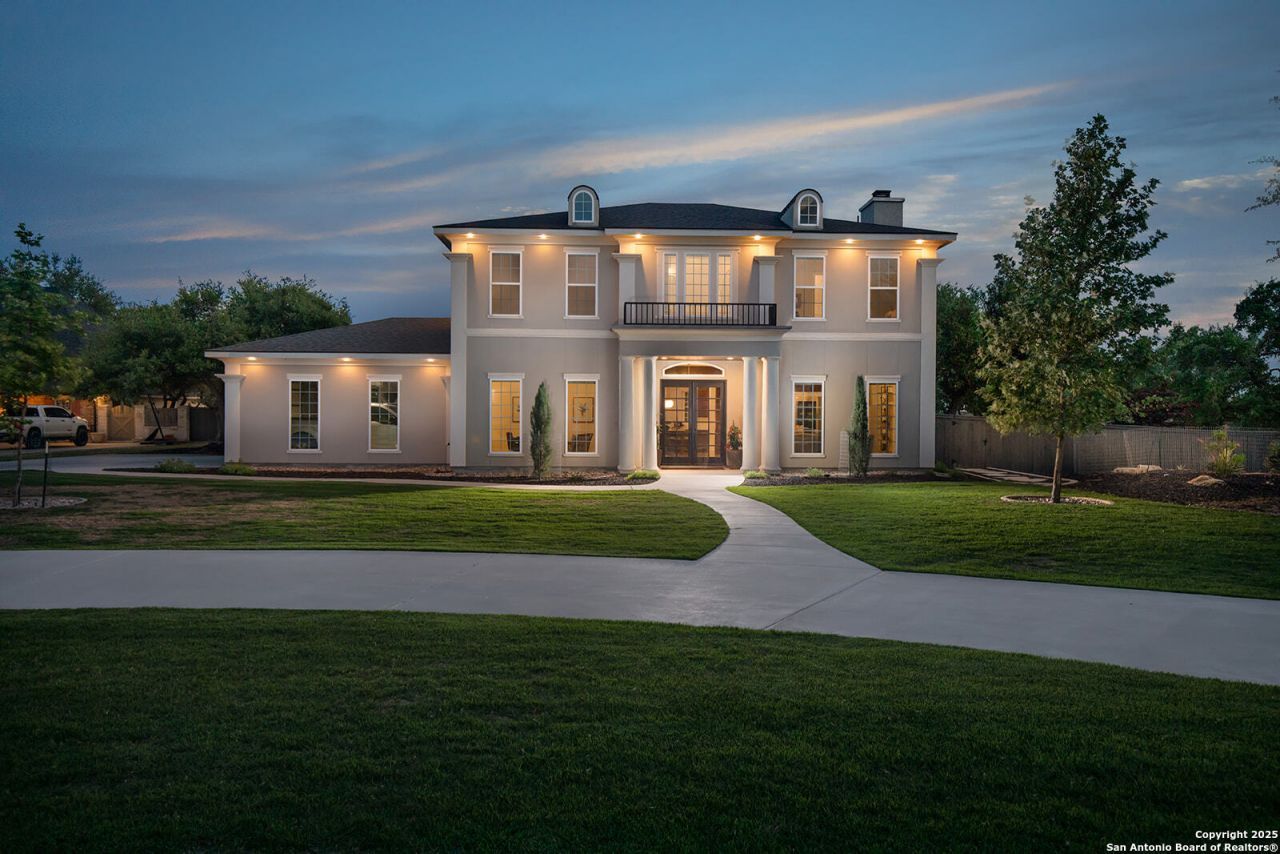
Set on a full acre in the heart of the Texas Hill Country, this two-story custom home pairs warm character with refined, of-the-moment finishes. Built in 2018 and thoughtfully updated since, it offers nearly 4,000 square feet of light-filled living, four bedrooms, four baths, and a resort-style backyard designed for year-round enjoyment. Inside, an open and gracious floor plan unfolds beneath custom wood beams and soaring ceilings. A white brick fireplace anchors the main living space, where oversized windows pour natural light across hardwood floors and an inviting sitting area extends the room for easy entertaining. A dedicated home office and a separate formal dining room offer the kind of distinct, purposeful spaces that make daily life feel effortless. The kitchen has been beautifully refreshed with quartz countertops, a custom tile backsplash carried all the way to the ceiling, a new gas range, updated hardware, and pendant lighting that casts a soft glow over the generous island - a kitchen as suited to quiet mornings as it is to a houseful of guests. Upstairs, a spacious primary suite serves as a true retreat, complete with an oversized bath and walk-in closet. A dedicated movie room invites slow Sunday afternoons, and the upper-level laundry sits conveniently among the bedrooms. Outside is where this property truly distinguishes itself. A large covered patio overlooks an in-ground pool, framed by high-end synthetic turf that keeps the yard pristine with virtually no upkeep - the perfect setting for evening swims, weekend gatherings, or simply unwinding under the Hill Country sky. Beyond the property line, the neighborhood offers an exceptional sense of place: a community park with walking trails, a spring-fed creek, open fields, a community pool, and a pavilion are all just a short stroll away.
Property Features
Property Type: Residential - Single Family
Cooling: Two Central
Fenced: Yes
Fireplaces: 1
Fuel Type: Electric
Heating: Central,2 Units
Home Style: Two Story, Contemporary
Lot Size: 1.00 Acres
Roof Type: Composition
Stories: 2.0
Taxes: $7,796
Year Built: 2018
Feature Descriptions
Builder Name: Haven Builders
Currenty Leased: No
Days on Site: 77
Energy Efficient: Programmable Thermostat
Exterior: Covered Patio, Privacy Fence, Sprinkler System, Double Pane Windows, Mature Trees
Exterior: Stucco
Fireplace: One, Living Room
Flooring: Wood, Stained Concrete
Foundation: Slab
Hoa Fee: 450/Annually
HOA Mandatory: Yes
HOA Name: THE CROSSING AT SPRING CREEK
Hot Tub: Yes
Inclusions: Stove/Range, Gas Cooking, Disposal, Dishwasher
Interior: One Living Area, Separate Dining Room, Eat-In Kitchen, Study/Library, Utility Room Inside, All Bedrooms Upstairs, High Ceilings, Open Floor Plan, Walk in Closets
Multiple HOA: No
Neighborhood Amenities: Pool, Park/Playground, Jogging Trails, Lake/River Park
Parking: Two Car Garage
Pool/Spa: In Ground Pool, Hot Tub
Supplier - Electric: PEC
Supplier - Gas: Propane
Swimming Pool: Yes
Tax By Multiple Counties: No
Type: Single Family Detached
Water/Sewer: Water System, Aerobic Septic
Windows: None Remain
Room Sizes
Bedroom 2: 11 X 14
Bedroom 3: 11 X 15
Bedroom 4: 16 X 12
Kitchen: 14 X 16
Dining Room: 13 X 12
Living Room: 16 X 37
Utility Room: 10 X 8
Study/Office: 16 X 12
Media Room: 16 X 13
Local Schools
High School: Smithson Valley
Middle School: Spring Branch
Elementary School: Arlon Seay
School District: Comal
Listed By / Shown By
Listed By
Agency Name: Magnolia Realty
Agency Phone: (830) 885-5337
Shown By
Agent Name: Russell Cox
Agent Phone: Cell: (254) 717-6447
Agency Title: Kelly, Realtors
Agency Email: info@kellyrealtors.com
Agency Text: (254) 717-6447

Estimate Your Payment
Estimated Payment
$ 3,758.45 per month $2,748.57 Principal & Interest $649.67 Property Tax $360.21 Homeowner's InsuranceChange Payment Information




Privacy Policy / DMCA Notice / ADA Accessibility


This site is hosted, designed and copyright
© 1994 - 2026 by
Delta Media Group, Inc. -- Patent Pending --
Agent License Information: 0507004
1228 Paladin Trl | MLS# 1963304
This single family home located at 1228 Paladin Trl, Spring Branch, TX 78070 is currently listed for sale with an asking price of $1,235,000. This property was built in 2018 and has 4 bedrooms and 4 full baths with 3947 sq. ft. Paladin Trl is located in the THE CROSSING AT SPRING CREEK subdivision within the Comal school district. Search THE CROSSING AT SPRING CREEK real estate on www.254properties.com today.