


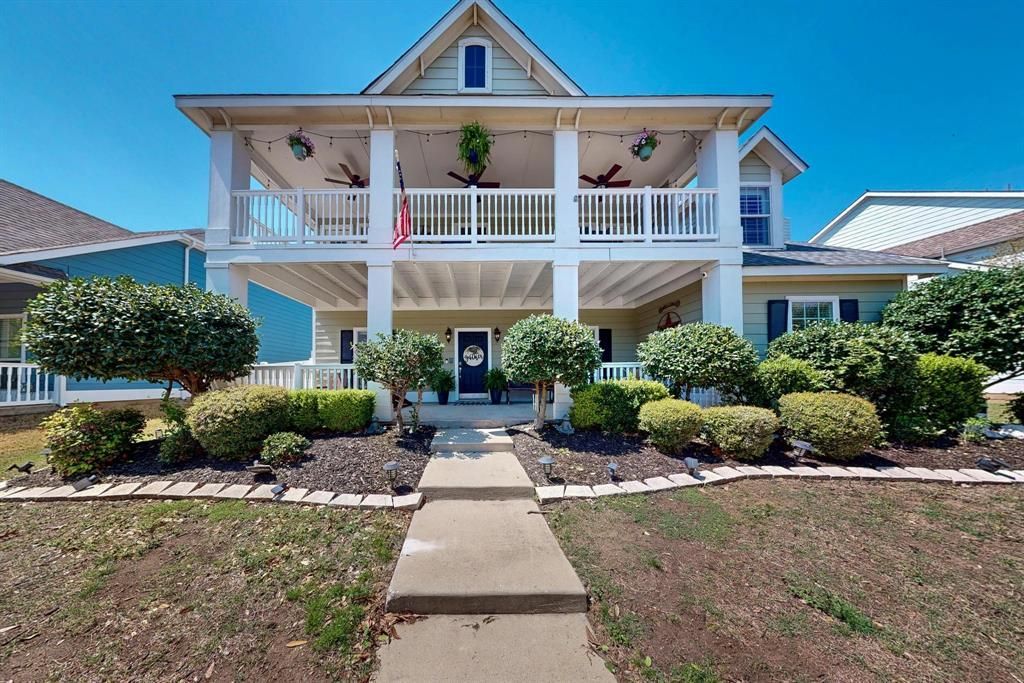

BEDS4
BATHS3 full 1 partial
SQUARE FEET3,174
MLS#21353637
STATUSActive Option Contract
PROPERTY TYPEResidential - Single Family
SUBDIVISIONSea Pines Village At Savannah
SCHOOLDenton ISD
Property Description
Designed for the way you live today, this thoughtfully laid-out home blends comfort, style, and functionality. The private main-level primary suite features an updated en-suite bath and custom walk-in closet, creating a true retreat at the end of the day. Plantation shutters and abundant natural light add a polished, inviting feel to the living room, sunroom, and primary bedroom.Upstairs offers three spacious bedrooms, two full baths, and a flexible loft perfect for a home office, gym, game room, or second living space. The dedicated home theater takes movie nights and game days to the next level.Step outside to the spacious balcony, complete with outdoor fans for added comfort. Whether you're sipping morning coffee, hosting friends, or unwinding with a sunset, this is the kind of outdoor space you'll actually want to use.Residents of Savannah enjoy resort-style amenities including a private water park, multiple pools, fitness center, parks, playgrounds, walking trails, sports courts, and year-round community events. Enjoy easy access to H-E-B, Costco, the PGA district, shopping, dining, and major commuter routes, with the neighborhood elementary school just a short walk away. With a full-price offer, buyers may qualify for a 1% lender credit through preferred lender. Buyer should verify eligibility and terms directly with the lender. Owner is a licensed Real Estate Professional in the State of Texas.
Property Features
Property Type: Residential - Single Family
Fireplaces: 1
Garage: 2 car attached
Lot Size: 0.16 Acres
Year Built: 2007
Amenities
Cable TV Available
Chandelier
Decorative Lighting
Double Vanity
Eat-in Kitchen
Granite Counters
High Speed Internet Available
Kitchen Island
Loft
Multiple Staircases
Sound System Wiring
Walk-In Closet(s)
Feature Descriptions
Appliances: Dishwasher, Gas Range, Microwave
Days on Site: 26
Exclusions: refrigerator, washer and dryer, fireplace mantel in primary bedroom
Fireplace: Family Room, Gas
Flooring: Carpet, Engineered Wood, Luxury Vinyl Plank
HOA Fee: 515/ Semi-Annual
Other Equipment: Intercom
Parcel#: R284175
Parking: Additional Parking, Garage Faces Rear
Parking Notes: Additional Parking, Garage Faces Rear
Utilities: Electricity Available, MUD Sewer, MUD Water
Room Sizes
Bath-Primary: 9.00 x 10.00 Level - 1
Bedroom-Primary: 19.00 x 15.00 Level - 1
Living Room: 17.00 x 17.00 Level - 1
Solarium/Sunrm: 13.00 x 10.00 Level - 1
Bedroom: 21.00 x 12.00 Level - 2
Bedroom: 12.00 x 12.00 Level - 2
Bedroom: 11.00 x 13.00 Level - 2
Loft: 29.00 x 17.00 Level - 2
Media Room: 27.00 x 18.00 Level - 2
Local Schools
Elementary School: Savannah
School District: Denton ISD
Listed By / Shown By
Listed By
Agency Name: Monument Realty
Agency Contact: 954-274-7652
Agent Name: Natalie Lara

Shown By
Agent Name: Russell Cox
Agent Phone: Cell: (254) 717-6447
Agency Title: Kelly, Realtors

Estimate Your Payment
Estimated Payment
$ 1,057.24 per month $934.74 Principal & Interest $0.00 Property Tax (data not provided by mls) $122.50 Homeowner's InsuranceChange Payment Information




 The data relating to real estate for sale on this web site comes in part from the IDX of the Multiple Listing Service of NTREIS. The data on this site may not be reproduced or redistributed and is only for those individuals viewing this web site. Real estate listings held by brokerage firms other than the brokers/agents with their own information using this site are marked with the NTREIS thumbnail logo and detailed information about them includes the name of the listing broker(s).
Privacy Policy / DMCA Notice / ADA Accessibility


This site is hosted, designed and copyright
© 1994 - 2026 by
Delta Media Group, Inc. -- Patent Pending --
Agent License Information: 0507004
1225 Long Leaf Drive | MLS# 21353637
This single family home located at 1225 Long Leaf Drive, Savannah, TX 76227 is currently listed for sale with an asking price of $420,000. This property was built in 2007 and has 4 bedrooms and 3 full and 1 partial baths with 3174 sq. ft. Long Leaf Drive is located in the Sea Pines Village At Savannah subdivision within the Denton ISD school district. Search Sea Pines Village At Savannah real estate on www.254properties.com today.