



BEDS4
BATHS2 full
SQUARE FEET2,360
MLS#21348927
STATUSPending
PROPERTY TYPEResidential - Single Family
SUBDIVISIONHills Above Possum Kingdom
SCHOOLGraford ISD
Property Description
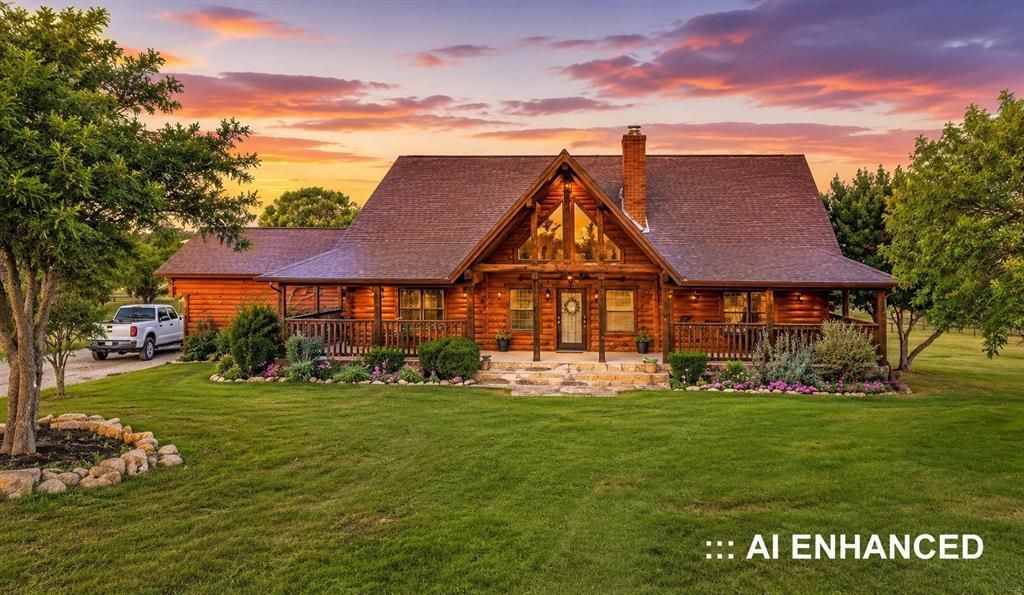
Escape to your own private retreat in the stunning Hills Above PK, where modern comfort meets classic log-cabin charm. Situated on 4.92 picturesque acres, this beautiful 3-bedroom, 2-bath home also features 3 Murphy-style bunk beds, providing flexible sleeping space for family and guests. Outdoor enthusiasts and hobbyists will appreciate the impressive improvements, including a 30x40 shop built to 130-mph wind standards with high-beam, bolt-up engineered construction. Plumbing is already in place for a half bath. A separate 50x30 barn offers 3 stalls, a back room, workshop area, electricity, and water—ideal for livestock, projects, storage, or recreational equipment.Enjoy your own approximately 1-acre stocked pond, home to catfish, minnows, and brim (perch), creating a peaceful setting for fishing and relaxing. The acreage offers room to roam, entertain, and enjoy the privacy of country living.Located within a desirable subdivision offering fantastic HOA amenities, including a community pool, clubhouse, boat dock, and boat house. Whether you're looking for a full-time residence, weekend getaway, this unique property offers space, amenities, and Texas Hill Country lifestyle you've been waiting for. Don't miss this rare opportunity to own a piece of the Hills Above PK!
Property Features
Property Type: Residential - Single Family
Cooling: Ceiling Fan(s), Central Air, Electric
Fireplaces: 1
Garage: 6
Heating: Central, Electric, Wood Stove
Home Style: Modern Farmhouse
Lot Size: 4.92 Acres
Roof Type: Composition
Year Built: 2010
Amenities
Kitchen Island
Natural Woodwork
Open Floorplan
Vaulted Ceiling(s)
Walk-In Closet(s)
Awning(s)
Covered Patio/Porch
Stable/Barn
Feature Descriptions
Accessibility: Accessible Hallway(s), Accessible Kitchen
Appliances: Dishwasher, Electric Range
Body of Water: Possum Kingdom
Community Features: Boat Ramp, Club House, Community Dock, Community Pool, Fishing, Gated, Lake, Other
Days on Site: 19
Exclusions: personal property
Exterior: Log, Wood, See Remarks
Fencing: Pipe, Other
Fireplace: Living Room, Wood Burning
Flooring: Vinyl
HOA Fee: 950/ Annually
Laundry: Electric Dryer Hookup
Lot: Acreage
Other Equipment: Call Listing Agent, Other
Parcel#: 34914
Parking: Additional Parking
Parking Notes: Additional Parking
Patio/Porch: Awning(s), Covered, See Remarks
Swimming Pool: Yes
Utilities: Aerobic Septic, Asphalt, Cable Available, Co-op Electric, Co-op Water, Community Mailbox, Electricity Connected, Individual Water Meter, Outside City Limits, Private Road, Septic, Underground Utilities, Unincorporated, Other
Window: Bay Window(s), Window Coverings
Local Schools
Elementary School: Graford
School District: Graford ISD
Listed By / Shown By
Listed By
Agency Name: Keller Williams
Agent Name: Megan Everett

Shown By
Agent Name: Russell Cox
Agent Phone: Cell: (254) 717-6447
Agency Title: Kelly, Realtors

Estimate Your Payment
Estimated Payment
$ 1,346.72 per month $1,190.68 Principal & Interest $0.00 Property Tax (data not provided by mls) $156.04 Homeowner's InsuranceChange Payment Information




 The data relating to real estate for sale on this web site comes in part from the IDX of the Multiple Listing Service of NTREIS. The data on this site may not be reproduced or redistributed and is only for those individuals viewing this web site. Real estate listings held by brokerage firms other than the brokers/agents with their own information using this site are marked with the NTREIS thumbnail logo and detailed information about them includes the name of the listing broker(s).
Privacy Policy / DMCA Notice / ADA Accessibility


This site is hosted, designed and copyright
© 1994 - 2026 by
Delta Media Group, Inc. -- Patent Pending --
Agent License Information: 0507004
1222 Canyon Wren Loop | MLS# 21348927
This single family home located at 1222 Canyon Wren Loop, Possum Kingdom Lake, TX 76449 is currently listed for sale with an asking price of $535,000. This property was built in 2010 and has 4 bedrooms and 2 full baths with 2360 sq. ft. Canyon Wren Loop is located in the Hills Above Possum Kingdom subdivision within the Graford ISD school district. Search Hills Above Possum Kingdom real estate on www.254properties.com today.