



BEDS3
BATHS2 full
SQUARE FEET2,444
MLS#21391937
STATUSActive
PROPERTY TYPEResidential - Single Family
SUBDIVISIONEstate Of Bison Creek
SCHOOLDecatur ISD
Property Description
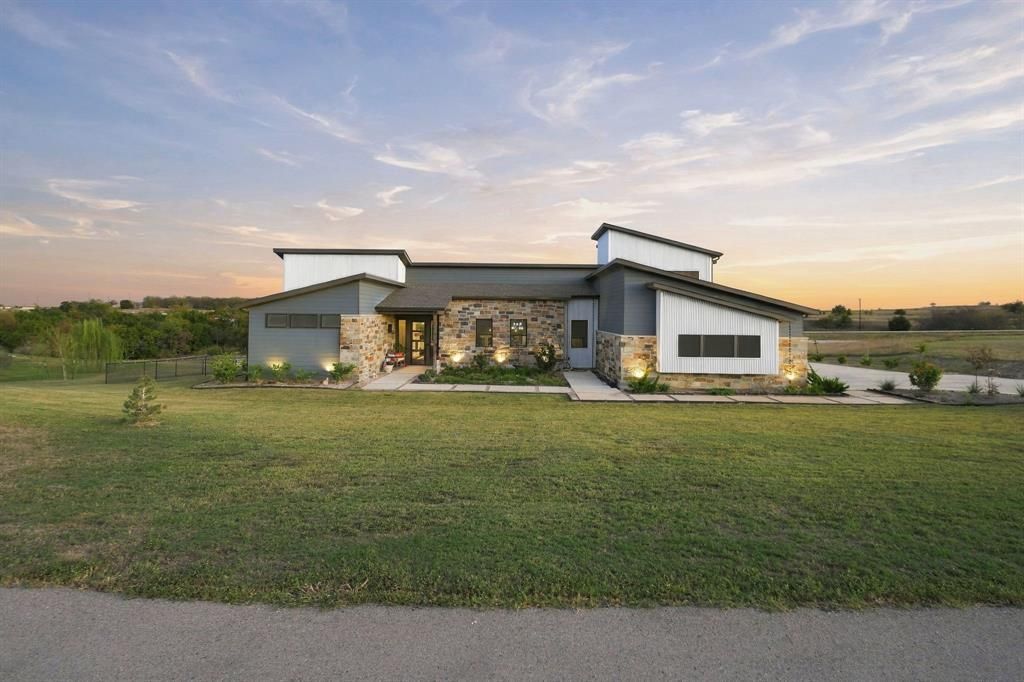
Experience the best of country living without giving up modern comfort at 122 Nicholas Way. Set on just over 3 peaceful acres in the exclusive Estates of Bison Creek, this custom-built home offers space, privacy, and endless possibilities—all just off Hwy. 380.A natural seasonal creek winds through the property, creating a beautiful backdrop for relaxing, entertaining, gardening, or simply enjoying the outdoors. Gather around the custom stone fireplace, unwind in the hot tub, or embrace a little country living with the existing chicken setup. The expansive grounds provide room to make the property truly your own.Inside, the thoughtfully designed 3-bedroom, 2-bath home features an open floor plan with two living areas, offering flexibility for a home office, game room, or media space. Quality finishes include custom built-in cabinetry, granite countertops, and KitchenAid appliances. Large Monsoon-rated windows and solar screens bring in abundant natural light while helping improve energy efficiency.The property truly shines with its exceptional outbuildings and storage potential. A large 30x40 workshop is equipped with 200 amp electricity, a garage door, and a lofted space, providing an ideal space for hobbies, projects, a home-based business, or additional storage. An RV carport with an RV 50 amp electrical hookup adds even more functionality for weekend adventures or extended stays.A separate smaller 12x20 insulated building, wired for electricity, offers additional flexible space, while a tool shed provides convenient storage for lawn and outdoor equipment.With acreage, a creek, custom finishes, multiple living spaces, substantial workshop space, RV accommodations, and room to enjoy the outdoors, 122 Nicholas Way offers a rare combination of modern living and country freedom.Come experience everything this unique property has to offer in the Estates of Bison Creek.
Property Features
Property Type: Residential - Single Family
Fireplaces: 2
Garage: 4 car attached
Lot Size: 3.22 Acres
Roof Type: Composition
Year Built: 2021
Amenities
Built-in Features
Dry Bar
Granite Counters
Kitchen Island
Vaulted Ceiling(s)
Covered Patio/Porch
RV/Boat Parking
Storage
Feature Descriptions
Accessibility: Accessible Bath - Full, Accessible Doors
Appliances: Dishwasher, Disposal, Electric Cooktop, Electric Oven, Trash Compactor
Days on Site: 11
Exclusions: washer, dryer, refrigerator, security cameras
Exterior: Rock/Stone
Fireplace: Living Room, Outside
Laundry: Utility Room, Dryer Hookup, Washer Hookup
Lot: Acreage, Sprinkler System
Parcel#: 794627
Parking: Additional Parking, RV Access/Parking
Parking Notes: Additional Parking, RV Access/Parking
Patio/Porch: Covered
Pool: Separate Spa/Hot Tub
Utilities: Aerobic Septic, Well
Water Features: Creek
Local Schools
Elementary School: Carson
School District: Decatur ISD
Listed By / Shown By
Listed By
Agency Name: Epique Realty LLC
Agency Contact: 512-387-0722
Agent Name: Kaylynn Jacobi

Shown By
Agent Name: Russell Cox
Agent Phone: Cell: (254) 717-6447
Agency Title: Kelly, Realtors

Estimate Your Payment
Estimated Payment
$ 2,265.50 per month $2,003.00 Principal & Interest $0.00 Property Tax (data not provided by mls) $262.50 Homeowner's InsuranceChange Payment Information




 The data relating to real estate for sale on this web site comes in part from the IDX of the Multiple Listing Service of NTREIS. The data on this site may not be reproduced or redistributed and is only for those individuals viewing this web site. Real estate listings held by brokerage firms other than the brokers/agents with their own information using this site are marked with the NTREIS thumbnail logo and detailed information about them includes the name of the listing broker(s).
Privacy Policy / DMCA Notice / ADA Accessibility


This site is hosted, designed and copyright
© 1994 - 2026 by
Delta Media Group, Inc. -- Patent Pending --
Agent License Information: 0507004
122 Nicholas Way | MLS# 21391937
This single family home located at 122 Nicholas Way , Decatur, TX 76234 is currently listed for sale with an asking price of $899,997. This property was built in 2021 and has 3 bedrooms and 2 full baths with 2444 sq. ft. Nicholas Way is located in the Estate Of Bison Creek subdivision within the Decatur ISD school district. Search Estate Of Bison Creek real estate on www.254properties.com today.