



BEDS5
BATHS3 full 1 partial
SQUARE FEET3,076
MLS#21324742
STATUSActive
PROPERTY TYPEResidential - Single Family
SUBDIVISIONBirmingham Farms Ph 3a
SCHOOLWylie ISD
Property Description
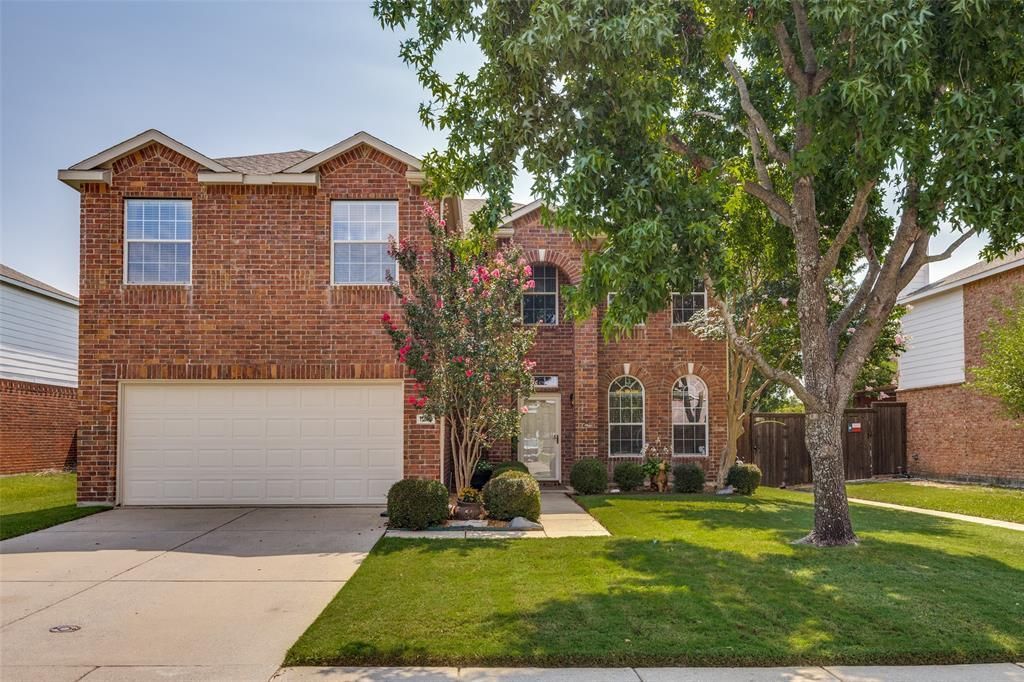
Welcome to this spacious Wylie 2-story brick home in the desirable Birmingham Farms subdivision, zoned for Dodd Elementary! Offering 3,076 sq ft with 5 bedrooms and 3.5 baths, this home features a versatile layout with two primary suites: one conveniently located downstairs and one upstairs!There's plenty of space for endless possibilities upstairs with four large bedrooms and a game room, all freshly outfitted with new carpet. The current owners use the game room as a home gym. Step outside to a true showstopper: a HUGE backyard with an established garden and a brick patio, perfect for outdoor entertaining or quiet relaxation. Enjoy the flexibility of your own private outdoor space plus access to the beautiful community pool nearby. Backyard storage is plentiful with a shed that blends seamlessly into the home's fencing. Rounding out the home: fresh paint throughout, a cozy fireplace, tons of storage and classic brick exterior construction. Appliances convey with the sale, so truly move-in ready! Don't miss this opportunity in one of Wylie's most sought-after neighborhoods, and one of the few with the extra large lot size!
Property Features
Property Type: Residential - Single Family
Cooling: Central Air, Electric
Fireplaces: 1
Garage: 2 car attached
Heating: Central, Natural Gas
Home Style: Traditional
Lot Size: 0.33 Acres
Roof Type: Composition
Year Built: 2003
Amenities
Decorative Lighting
Garden(s)
Rain Gutters
Feature Descriptions
Appliances: Dishwasher, Disposal, Electric Range, Microwave, Refrigerator
Community Features: Playground, Pool
Days on Site: 9
Exclusions: TV and mount in garage, Security System, wall mirror and exercise bar in gym, black tool chest in garage.
Exterior: Brick
Fencing: Wood
Fireplace: Gas Logs
Flooring: Carpet, Ceramic Tile, Engineered Wood, Vinyl
HOA Fee: 230/ Semi-Annual
Laundry: Utility Room, Full Size W/D Area
Lot: Interior Lot
Parcel#: R512900B01101
Parking: Garage Faces Front
Parking Notes: Garage Faces Front
Patio/Porch: Patio
Swimming Pool: Yes
Utilities: City Sewer, City Water
Window: Window Coverings
Room Sizes
Bedroom-Primary: 15.00 x 13.00 Level - 1
Living Room: 15.00 x 14.00 Level - 1
Dining Room: 16.00 x 12.00 Level - 1
Kitchen: 12.00 x 12.00 Level - 1
Breakfast Room: 12.00 x 9.00 Level - 1
Laundry: 8.00 x 6.00 Level - 1
Bedroom: 15.00 x 13.00 Level - 2
Bedroom: 15.00 x 12.00 Level - 2
Bedroom: 15.00 x 12.00 Level - 2
Bedroom: 16.00 x 11.00 Level - 2
Game Room: 19.00 x 24.00 Level - 2
Local Schools
Elementary School: Dodd
School District: Wylie ISD
Listed By / Shown By
Listed By
Agency Name: Keller Williams Realty DPR
Agent Name: Kathy Harris

Shown By
Agent Name: Russell Cox
Agent Phone: Cell: (254) 717-6447
Agency Title: Kelly, Realtors

Estimate Your Payment
Estimated Payment
$ 1,170.51 per month $1,034.89 Principal & Interest $0.00 Property Tax (data not provided by mls) $135.63 Homeowner's InsuranceChange Payment Information




 The data relating to real estate for sale on this web site comes in part from the IDX of the Multiple Listing Service of NTREIS. The data on this site may not be reproduced or redistributed and is only for those individuals viewing this web site. Real estate listings held by brokerage firms other than the brokers/agents with their own information using this site are marked with the NTREIS thumbnail logo and detailed information about them includes the name of the listing broker(s).
Privacy Policy / DMCA Notice / ADA Accessibility


This site is hosted, designed and copyright
© 1994 - 2026 by
Delta Media Group, Inc. -- Patent Pending --
Agent License Information: 0507004
1219 Mobile Lane | MLS# 21324742
This single family home located at 1219 Mobile Lane, Wylie, TX 75098 is currently listed for sale with an asking price of $465,000. This property was built in 2003 and has 5 bedrooms and 3 full and 1 partial baths with 3076 sq. ft. Mobile Lane is located in the Birmingham Farms Ph 3a subdivision within the Wylie ISD school district. Search Birmingham Farms Ph 3a real estate on www.254properties.com today.