



BEDS2
BATHS2 full 1 partial
SQUARE FEET1,378
MLS#21359653
STATUSActive
PROPERTY TYPEResidential - Condominium
SUBDIVISIONBallpark Estates
SCHOOLArlington ISD
Property Description
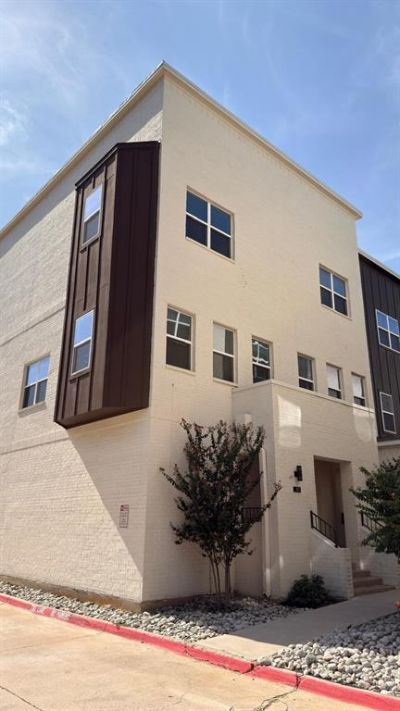
Welcome to 1217 Beaconsfield Lane #811, a stylish tri-level residence ideally located in a gated community in the heart of Arlington’s Entertainment District. Enjoy exceptional proximity to AT&T Stadium, Globe Life Field, Texas Live!, the National Medal of Honor Museum, Six Flags, dining, shopping and entertainment. The contemporary design offers an inviting open-concept living area, modern finishes and a functional layout perfect for everyday living or entertaining. With convenient access to I-30 and an unbeatable location between Dallas and Fort Worth, this property offers an exciting opportunity for a primary residence, second home, or investment property.
Property Features
Property Type: Residential - Condominium
Garage: 1 car attached
Stories: 3.0
Year Built: 2024
Amenities
Flat Screen Wiring
Kitchen Island
Open Floorplan
Walk-In Closet(s)
Feature Descriptions
Appliances: Built-in Gas Range, Dishwasher, Disposal, Electric Range, Electric Water Heater, Microwave, Refrigerator, Washer
Days on Site: 17
Exclusions: Refrigerator.
HOA Fee: 300/ Monthly
Parcel#: 43226071
Parking: Garage, Garage Faces Rear
Parking Notes: Garage, Garage Faces Rear
Utilities: City Sewer, City Water, Community Mailbox
Room Sizes
Bedroom-Primary: 14.00 x 10.00 Level - 3
Bedroom: 10.00 x 9.00 Level - 2
Dining Room: 11.00 x 9.00 Level - 2
Local Schools
Elementary School: Webb
School District: Arlington ISD
Listed By / Shown By
Listed By
Agency Name: Townview, REALTORS
Agency Contact: 214-948-9368
Agent Name: Fumi Bamgboye

Shown By
Agent Name: Russell Cox
Agent Phone: Cell: (254) 717-6447
Agency Title: Kelly, Realtors

Estimate Your Payment
Estimated Payment
$ 1,132.50 per month $1,001.28 Principal & Interest $0.00 Property Tax (data not provided by mls) $131.22 Homeowner's InsuranceChange Payment Information




 The data relating to real estate for sale on this web site comes in part from the IDX of the Multiple Listing Service of NTREIS. The data on this site may not be reproduced or redistributed and is only for those individuals viewing this web site. Real estate listings held by brokerage firms other than the brokers/agents with their own information using this site are marked with the NTREIS thumbnail logo and detailed information about them includes the name of the listing broker(s).
Privacy Policy / DMCA Notice / ADA Accessibility


This site is hosted, designed and copyright
© 1994 - 2026 by
Delta Media Group, Inc. -- Patent Pending --
Agent License Information: 0507004
1217 Beaconfield Lane, Unit 811 | MLS# 21359653
This condo located at 1217 Beaconfield Lane, Unit 811, Arlington, TX 76011 is currently listed for sale with an asking price of $449,900. This property was built in 2024 and has 2 bedrooms and 2 full and 1 partial baths with 1378 sq. ft. Beaconfield Lane, Unit 811 is located in the Ballpark Estates subdivision within the Arlington ISD school district. Search Ballpark Estates real estate on www.254properties.com today.