



BEDS3
BATHS3 full
SQUARE FEET1,191
MLS#21414012
STATUSActive
PROPERTY TYPEResidential - Single Family
SUBDIVISIONForee Ranch Ph 2
SCHOOLAubrey ISD
Property Description
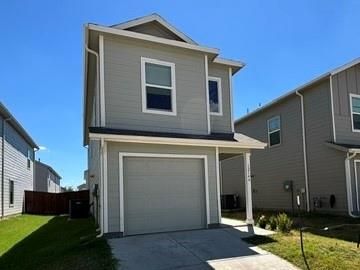
Opportunity is knocking! Why rent when you can own your own home. Ideal property for both first time Buyer or someone looking to down size. Cute neighborhood that is also perfect for an investor wanting to add to their portfolio. Enjoy a yard that is big enough for relaxing, letting the kids play or dogs stretch out but small enough so you're not spending all weekend maintaining it. This home is perfectly located close enough to major roads and coutless dining options for a quick commute or evening out. New construction continues in this area so get in before pricing goes up. This home is currently tenant occupied and no interior access is available. No survey is available. Please do not disturb tenants or knock on the door.
Property Features
Property Type: Residential - Single Family
Cooling: Central Air
Garage: 1 car attached
Heating: Central
Home Style: Traditional
Lot Size: 0.06 Acres
Roof Type: Composition
Year Built: 2025
Amenities
Cable TV Available
Covered Patio/Porch
Feature Descriptions
Appliances: Dishwasher
Days on Site: 11
Exterior: Frame
Fencing: Back Yard
Flooring: Ceramic Tile
HOA Fee: 138/ Quarterly
Laundry: Utility Room
Lot: Interior Lot
Parcel#: R1009242
Parking: Driveway
Parking Notes: Driveway
Patio/Porch: Covered
Utilities: All Weather Road, City Sewer
Local Schools
Elementary School: Jackie Fuller
School District: Aubrey ISD
Listed By / Shown By
Listed By
Agency Name: Coldwell Banker Apex, REALTORS
Agency Contact: 972-333-7715
Agent Name: Jodi Kerby

Shown By
Agent Name: Russell Cox
Agent Phone: Cell: (254) 717-6447
Agency Title: Kelly, Realtors

Estimate Your Payment
Estimated Payment
$ 567.64 per month $501.87 Principal & Interest $0.00 Property Tax (data not provided by mls) $65.77 Homeowner's InsuranceChange Payment Information




 The data relating to real estate for sale on this web site comes in part from the IDX of the Multiple Listing Service of NTREIS. The data on this site may not be reproduced or redistributed and is only for those individuals viewing this web site. Real estate listings held by brokerage firms other than the brokers/agents with their own information using this site are marked with the NTREIS thumbnail logo and detailed information about them includes the name of the listing broker(s).
Privacy Policy / DMCA Notice / ADA Accessibility


This site is hosted, designed and copyright
© 1994 - 2026 by
Delta Media Group, Inc. -- Patent Pending --
Agent License Information: 0507004
12144 Morgan Drive | MLS# 21414012
This single family home located at 12144 Morgan Drive, Providence Village, TX 76227 is currently listed for sale with an asking price of $225,500. This property was built in 2025 and has 3 bedrooms and 3 full baths with 1191 sq. ft. Morgan Drive is located in the Foree Ranch Ph 2 subdivision within the Aubrey ISD school district. Search Foree Ranch Ph 2 real estate on www.254properties.com today.