



BEDS4
BATHS2 full 1 partial
SQUARE FEET2,189
MLS#1951427
STATUSActive
PROPERTY TYPEResidential - Single Family
SUBDIVISIONSTANTON RUN
SCHOOLNorthside
Property Description
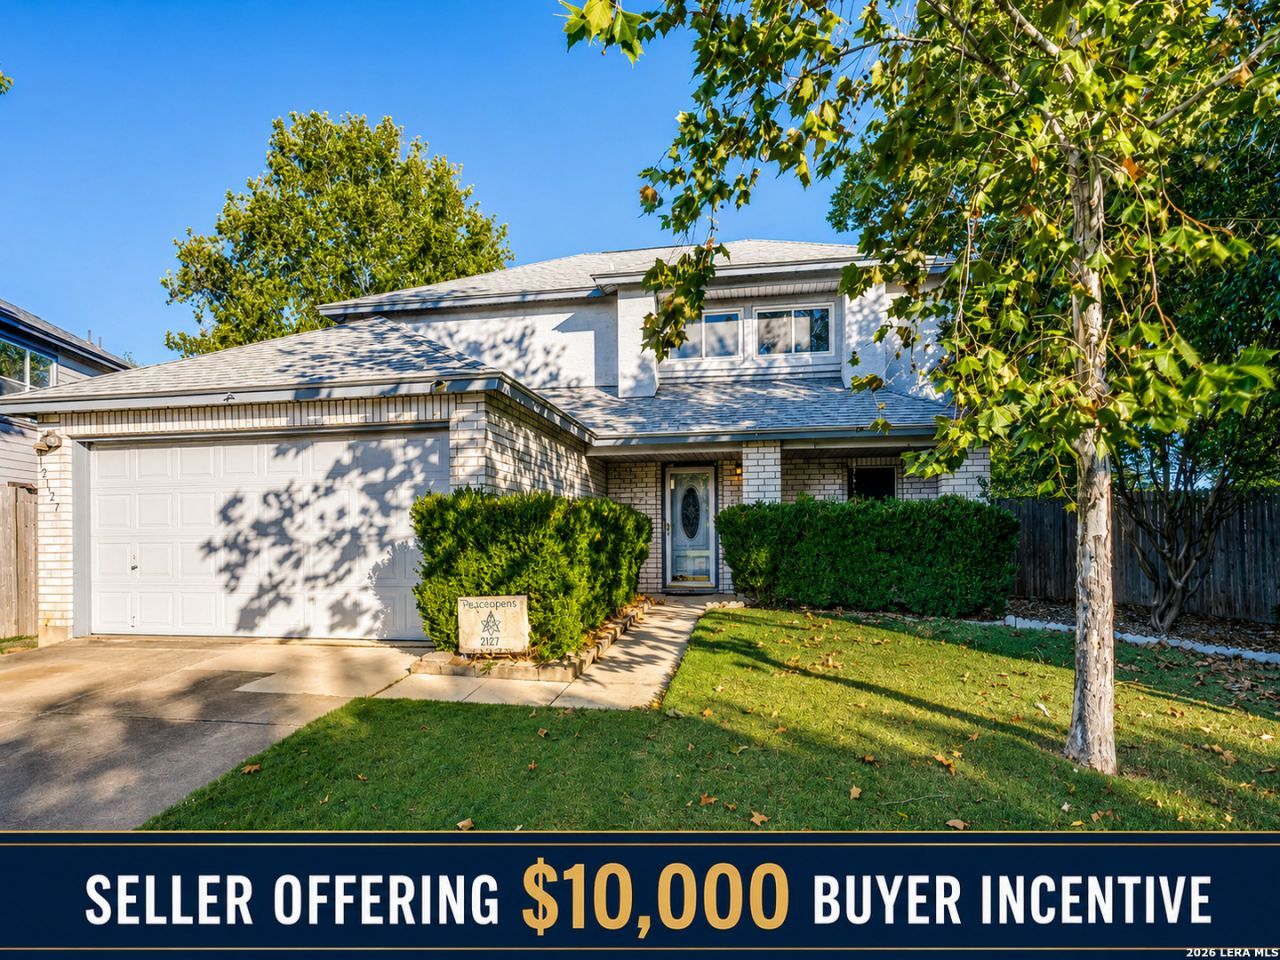
More space, major updates, and valuable buyer incentives in Helotes. This well-maintained home sits on a generous 0.337-acre lot with a flexible layout designed for everyday living. The primary bedroom suite is located on the main level, while three bedrooms and a game room are upstairs, offering separation and room to grow. The large backyard provides space to relax, entertain, garden, or enjoy hobbies, with two storage sheds for added use. Recent major updates include windows and roof replaced approximately seven years ago and HVAC updated in 2020. The property is located in a USDA-eligible area, which may allow qualified buyers to purchase with zero down payment. Conveniently located near Loop 1604, Bandera Road, shopping, dining, and everyday essentials.
Property Features
Property Type: Residential - Single Family
Cooling: One Central
Fuel Type: Electric
Heating: Central
Home Style: Two Story
Lot Size: 0.34 Acres
Roof Type: Composition
Stories: 2.0
Taxes: $5,848
Year Built: 1998
Feature Descriptions
Accessibility: 2+ Access Exits, Grab Bars in Bathroom(s), No Steps Down, First Floor Bath, Full Bath/Bed on 1st Flr, First Floor Bedroom, Stall Shower
Builder Name: Unknown
Days on Site: 164
Energy Efficient: Programmable Thermostat, Double Pane Windows, Storm Doors, Ceiling Fans
Exterior: Deck/Balcony, Double Pane Windows, Storage Building/Shed, Mature Trees
Exterior: Brick, Siding
Flooring: Carpeting, Ceramic Tile, Vinyl
Foundation: Slab
Hoa Fee: 165/Semi-Annually
HOA Mandatory: Yes
HOA Name: STANTON RUN ASSOCIATION INC
Improvements: Street Paved, Curbs
Inclusions: Ceiling Fans, Washer Connection, Dryer Connection, Stove/Range, Disposal, Dishwasher, Water Softener (owned), Pre-Wired for Security, Electric Water Heater, Garage Door Opener, Plumb for Water Softener
Interior: Two Living Area, Island Kitchen, Walk-In Pantry, Loft, Utility Room Inside,1st Floor Lvl/No Steps, Walk in Closets
Lot: Cul-de-Sac/Dead End,1/4 - 1/2 Acre, Mature Trees (ext feat)
Multiple HOA: No
Neighborhood Amenities: None
Parking: Two Car Garage
Pool/Spa: None
Tax By Multiple Counties: No
Type: Single Family Detached
Water/Sewer: Water System, Sewer System
Windows: All Remain
Room Sizes
Bedroom 2: 12 X 12
Bedroom 3: 12 X 12
Bedroom 4: 12 X 14
Kitchen: 12 X 11
Dining Room: 12 X 11
Living Room: 14 X 18
Loft: 14 X 17
Local Schools
High School: O'Connor
Middle School: Hector Garcia
Elementary School: Charles Kuentz
School District: Northside
Listed By / Shown By
Listed By
Agency Name: All City San Antonio Registered Series
Agency Phone: (210) 625-1459
Shown By
Agent Name: Russell Cox
Agent Phone: Cell: (254) 717-6447
Agency Title: Kelly, Realtors
Agency Email: info@kellyrealtors.com
Agency Text: (254) 717-6447

Estimate Your Payment
Estimated Payment
$ 1,292.85 per month $712.18 Principal & Interest $487.33 Property Tax $93.33 Homeowner's InsuranceChange Payment Information




Privacy Policy / DMCA Notice / ADA Accessibility


This site is hosted, designed and copyright
© 1994 - 2026 by
Delta Media Group, Inc. -- Patent Pending --
Agent License Information: 0507004
12127 Branding Pt | MLS# 1951427
This single family home located at 12127 Branding Pt, Helotes, TX 78023 is currently listed for sale with an asking price of $320,000. This property was built in 1998 and has 4 bedrooms and 2 full and 1 partial baths with 2189 sq. ft. Branding Pt is located in the STANTON RUN subdivision within the Northside school district. Search STANTON RUN real estate on www.254properties.com today.