



BEDS5
BATHS3 full
SQUARE FEET2,100
MLS#1997723
STATUSActive Option
PROPERTY TYPEResidential - Single Family
SUBDIVISIONBRENTWOOD OAKS
SCHOOLJudson
Property Description
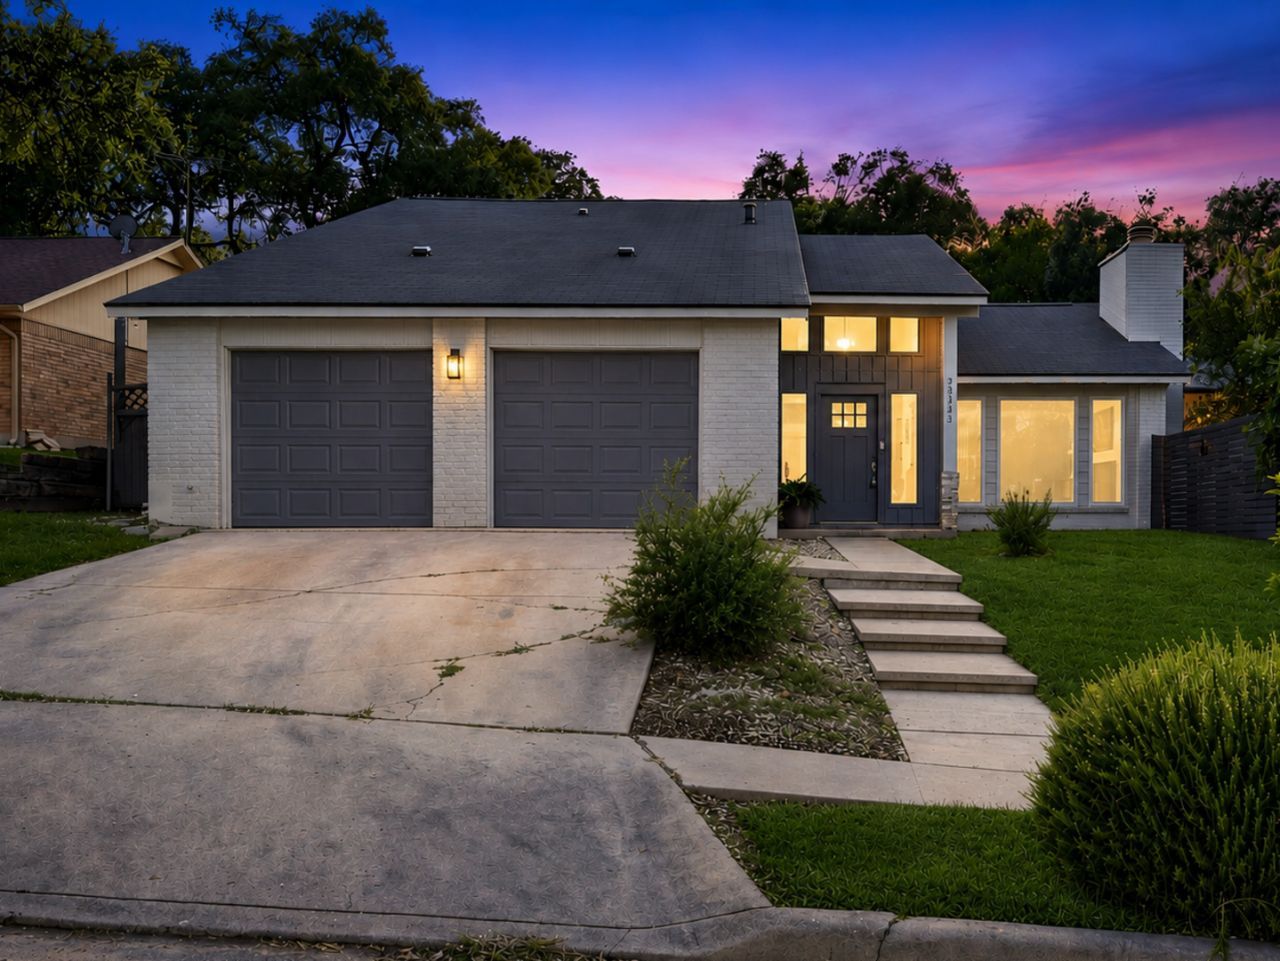
Classic living, charming, open floor plan that is perfect for the person that loves to entertain. Walking in the front door, you are greeted by natural light from the abundance of windows, high ceilings, a living, dining and kitchen combination. The kitchen is beautifully updated with plenty of cabinets, a large island, refrigerator, and so much more. Enjoy the convenience of the primary bedroom, a secondary bedroom, and 2 full baths downstairs. Upstairs you will find a game room and 3 bedrooms plus another full bathroom. Newly installed carpet upstairs. This home is perfect for multigenerational living or for a short term rental. Located in the established Live Oak community, this home offers the convenience of Northeast San Antonio living with easy access to IH35 and Loop 1604, shopping, dining, parks, healthcare and nearby military installations, Randolph AFB. Enjoy the proximity to The Forum at Olympia Parkway, Live Oaks extensive park system and recreation amenities, Northeast Methodist Hospital, and Northeast Lakeview College. Within minutes to San Antonio, Selma, Schertz, Universal City and more. This could be your primary residence or your next investment!
Property Features
Property Type: Residential - Single Family
Cooling: One Central
Fenced: Yes
Fireplaces: 1
Fuel Type: Natural Gas
Heating: Central
Home Style: Two Story
Lot Size: 0.17 Acres
Roof Type: Composition
Stories: 2.0
Taxes: $4,827
Year Built: 1979
Feature Descriptions
Builder Name: Unknown
Currenty Leased: No
Days on Site: 24
Energy Efficient: Programmable Thermostat
Exterior: Brick, Wood
Exterior: Patio Slab, Deck/Balcony, Privacy Fence
Fireplace: One, Living Room
Flooring: Ceramic Tile, Laminate
Foundation: Slab
HOA Mandatory: No
Improvements: Street Paved, Curbs, Sidewalks
Inclusions: Ceiling Fans, Washer Connection, Dryer Connection, Stove/Range, Refrigerator, Disposal, Dishwasher, Ice Maker Connection
Interior: Two Living Area, Liv/Din Combo, Eat-In Kitchen, Loft, Utility Room Inside,1st Floor Lvl/No Steps, High Ceilings, Open Floor Plan, Laundry Main Level, Laundry Lower Level
Miscellaneous: No City Tax
Neighborhood Amenities: None
Parking: Two Car Garage
Pool/Spa: None
Tax By Multiple Counties: No
Type: Single Family Detached
Water/Sewer: Water System, Sewer System
Windows: None Remain
Room Sizes
Bedroom 2: 11 X 10
Bedroom 3: 11 X 16
Bedroom 4: 11 X 12
Bedroom 5: 13 X 11
Kitchen: 11 X 13
Dining Room: 9 X 12
Living Room: 17 X 16
Utility Room: 11 X 8
E X try: 9 X 4
Game Room: 9 X 11
Bathroom 2: 13 X 5
Bathroom 3: 7 X 5
Local Schools
High School: Judson
Middle School: Kitty Hawk
Elementary School: Candlewood
School District: Judson
Listed By / Shown By
Listed By
Agency Name: Keller Williams Heritage
Agency Phone: (210) 493-3030
Shown By
Agent Name: Russell Cox
Agent Phone: Cell: (254) 717-6447
Agency Title: Kelly, Realtors
Agency Email: info@kellyrealtors.com
Agency Text: (254) 717-6447

Estimate Your Payment
Estimated Payment
$ 1,129.73 per month $643.19 Principal & Interest $402.25 Property Tax $84.29 Homeowner's InsuranceChange Payment Information




Privacy Policy / DMCA Notice / ADA Accessibility


This site is hosted, designed and copyright
© 1994 - 2026 by
Delta Media Group, Inc. -- Patent Pending --
Agent License Information: 0507004
12111 Woodsrim St | MLS# 1997723
This single family home located at 12111 Woodsrim St, Live Oak, TX 78233 is currently listed for sale with an asking price of $289,000. This property was built in 1979 and has 5 bedrooms and 3 full baths with 2100 sq. ft. Woodsrim St is located in the BRENTWOOD OAKS subdivision within the Judson school district. Search BRENTWOOD OAKS real estate on www.254properties.com today.